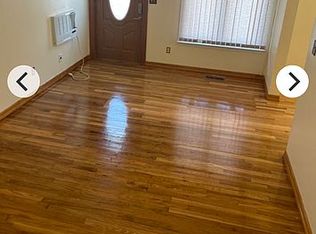
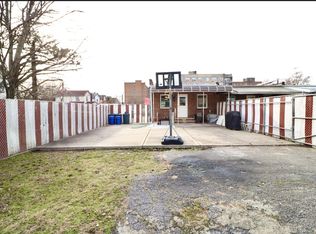
Beautifully kept, brick 4 bedrooms 2 bath and semi detached home with your own and only driveway with a lot of yard space to play. Furnace upgraded in 2022, water heater in 2021. Windows by Anderson, you will not hear outside noise and your heat will stay inside. You also have a central air conditioner system installed in 2018 for your comfort. Stainless steel fence and awnings. Oh the kitchen is immaculate with a new refrigerator, dishwasher , stove and microwave. Come and start living in your own home, Call and schedule your tour, bring your pre - qualification letter and let’s talk. Finished basement you’ll love , with its own entrance.
Sold for $720,000
$720,000
112-35 168th St, Saint Albans, NY 11433
4beds
760sqft
SingleFamily
Built in 1950
3,417 Square Feet Lot
$713,900 Zestimate®
$947/sqft
$3,885 Estimated rent
Home value
$713,900
$643,000 - $792,000
$3,885/mo
Zestimate® history
Owner options
List your home for rent
$3,885/mo
Rent Zestimate®
Find your next renter with Zillow Rental Manager. Plus, with online applications, you can quickly screen prospective tenants – for free.
$3,885/mo
Rent Zestimate®
Refinance and save
$4,661/mo
Est. payment
Refinancing to a lower rate could help reduce your monthly payments and save thousands over the life of the loan.
$4,661/mo
Est. payment
Explore your selling options
Work with a Zillow partner agent
Leverage their expertise and Zillow's premium Showcase listings to get your home seen by more buyers.
Get startedList with your own agent
Get your home in front of millions of buyers by listing it on Zillow.
Learn how to do itSell it yourself
Take full control of how buyers see your home on Zillow by listing For Sale by Owner (FSBO).
List your homeWhat's special
Facts & features
Interior
Bedrooms & bathrooms
- Bedrooms: 4
- Bathrooms: 2
- Full bathrooms: 2
Features
- Basement: Basement (not specified)
Interior area
- Total interior livable area: 760 sqft
Property
Lot
- Size: 3,417 Square Feet
Construction
Type & style
- Home type: SingleFamily
Condition
- Year built: 1950
Community & HOA
Location
- Region: Saint Albans
Financial & listing details
- Price per square foot: $947/sqft
Price history
| Date | Event | Price |
|---|---|---|
| 11/1/2025 | Listing removed | $718,888-0.2%$946/sqft |
Source: NY State MLS #11478876 Report a problem | ||
| 6/26/2025 | Sold | $720,000+0.2%$947/sqft |
Source: Agent Provided Report a problem | ||
| 6/5/2025 | Contingent | $718,888$946/sqft |
Source: NY State MLS #11478876 Report a problem | ||
| 5/4/2025 | Price change | $718,888+2.7%$946/sqft |
Source: NY State MLS #11478876 Report a problem | ||
| 4/30/2025 | Price change | $699,888-2.6%$921/sqft |
Source: NY State MLS #11478876 Report a problem | ||
| 4/18/2025 | Price change | $718,888+4.9%$946/sqft |
Source: NY State MLS #11478876 Report a problem | ||
| 4/17/2025 | Listed for sale | $685,000$901/sqft |
Source: Owner Report a problem | ||
Public tax history
Tax history is unavailable.
Neighborhood: Jamaica
Nearby homes
- $--2 bd1 ba780 sqft112-35 168th St FLOOR 1, Jamaica, NY 11433Off Market
- $710,0004 bd2 ba760 sqft11235 168th St, Jamaica, NY 11433Sold
- $--2 bd1 ba-- sqft11235 168th St #1L, Jamaica, NY 11433Off Market
- $--2 bd1 ba-- sqft11235 168th St #1RR, Jamaica, NY 11433Off Market
- $615,200-- bd-- ba760 sqft11233 168th St, Jamaica, NY 11433Off Market
- $--2 bd1 ba760 sqft11235 168th St FLOOR 1, Jamaica, NY 11433Off Market
- $641,8004 bd2 ba760 sqft11231 168th St, Jamaica, NY 11433Off Market
- $626,8003 bd2 ba760 sqft11229 168th St, Jamaica, NY 11433Off Market
Nearby schools
GreatSchools rating
- 5/10Ps 140 Edward K EllingtonGrades: K-5Distance: 0.3 mi
- 6/10JHS 8 Richard S GrossleyGrades: 6-8Distance: 0.5 mi
- 3/10High School for Law Enforcement and Public SafetyGrades: 9-12Distance: 0.4 mi
Get a cash offer in 3 minutes
Find out how much your home could sell for in as little as 3 minutes with a no-obligation cash offer.
Estimated market value
$713,900
Get a cash offer in 3 minutes
Find out how much your home could sell for in as little as 3 minutes with a no-obligation cash offer.
Estimated market value
$713,900
