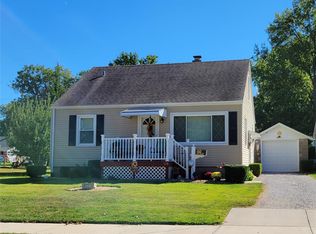
NEW PRICE and ready for its next owner! Welcome to 112 3rd Ave in Edwardsville, offering 3 bedrooms, 1 bath, 1,136 sq. ft., a full basement, and a detached 2-car garage. Recent improvements include a new roof in 2024, upgraded R-49 attic insulation, and a new gravel driveway. The solar system will be paid off by the seller at closing, allowing the new owner to enjoy the benefit without assuming the existing agreement. Inside, you’ll find a comfortable, functional layout with plenty of opportunity to make the space your own. The full basement provides additional storage and possibilities for future use. Whether you’re a first-time buyer, downsizing, or simply looking for an affordable opportunity in Edwardsville, this home offers a great combination of space, improvements, and value. Schedule your showing and come see what 112 3rd Ave has to offer!
Active
Listed by: Coldwell Banker Brown Realtors • Joe J Carroll • 618-920-6189
Price cut: $8.9K (9/17)
$204,000
112 3rd Ave, Edwardsville, IL 62025
3beds
1,136sqft
Single Family Residence
Built in 1931
7,126 Square Feet Lot
$200,300 Zestimate®
$180/sqft
$-- HOA
What's special
Warm and welcoming atmosphereSpacious detached two-car garageLevel lot
- 57 days
- 737
- 27
Zillow last checked:
Listing updated:
Listed by:
Joe J Carroll 618-920-6189,
Coldwell Banker Brown Realtors
Source: MARIS,MLS#: 26050598 Originating MLS: Southwestern Illinois Board of REALTORS
Originating MLS: Southwestern Illinois Board of REALTORSFacts & features
Interior
Bedrooms & bathrooms
- Bedrooms: 3
- Bathrooms: 1
- Full bathrooms: 1
- Main level bathrooms: 1
- Main level bedrooms: 3
Bedroom
- Features: Floor Covering: Laminate
- Level: Main
- Area: 168
- Dimensions: 14x12
Bedroom 2
- Features: Floor Covering: Laminate
- Level: Main
- Area: 144
- Dimensions: 12x12
Bedroom 3
- Features: Floor Covering: Laminate
- Level: Main
- Area: 144
- Dimensions: 12x12
Bathroom
- Features: Floor Covering: Vinyl
- Level: Main
- Area: 40
- Dimensions: 10x4
Kitchen
- Features: Floor Covering: Vinyl
- Level: Main
- Area: 182
- Dimensions: 14x13
Living room
- Features: Floor Covering: Laminate
- Level: Main
- Area: 144
- Dimensions: 12x12
Heating
- Forced Air, Natural Gas
Cooling
- Central Air, Electric
Appliances
- Included: Dishwasher, Electric Oven, Electric Range, Refrigerator, Gas Water Heater
- Laundry: In Basement
Features
- Flooring: Laminate, Vinyl
- Basement: Full,Unfinished
- Has fireplace: No
Interior area
- Total structure area: 1,136
- Total interior livable area: 1,136 sqft
- Finished area above ground: 1,136
- Finished area below ground: 0
Property
Parking
- Total spaces: 2
- Parking features: Aggregate, Detached, Driveway
- Garage spaces: 2
- Has uncovered spaces: Yes
Features
- Levels: One
- Patio & porch: Patio
Lot
- Size: 7,126 Square Feet
- Dimensions: 50 x 142.5
- Features: Level
Details
- Additional structures: Garage(s)
- Parcel number: 142151415403005
- Special conditions: Standard
Construction
Type & style
- Home type: SingleFamily
- Architectural style: Traditional
- Property subtype: Single Family Residence
Materials
- Vinyl Siding
- Foundation: Concrete Perimeter
- Roof: Asphalt
Condition
- Year built: 1931
Utilities & green energy
- Electric: 220 Volts
- Sewer: Public Sewer
- Water: Public
- Utilities for property: Cable Available, Electricity Connected, Natural Gas Connected, Sewer Connected, Underground Utilities, Water Connected
Community & HOA
Community
- Security: Smoke Detector(s)
- Subdivision: Mahler Heights
HOA
- Has HOA: No
Location
- Region: Edwardsville
Financial & listing details
- Price per square foot: $180/sqft
- Tax assessed value: $127,470
- Annual tax amount: $2,793
- Date on market: 8/7/2026
- Cumulative days on market: 57 days
- Listing terms: Cash,Conventional,FHA,VA Loan
- Electric utility on property: Yes
- Road surface type: Aggregate
Estimated market value
$200,300
$190,000 - $210,000
$1,617/mo
Price history
| Date | Event | Price |
|---|---|---|
| 9/17/2026 | Price change | $204,000-4.2%$180/sqft |
Source:  MARIS #26050598 Report a problem MARIS #26050598 Report a problem | ||
| 8/17/2026 | Price change | $212,900-3.2%$187/sqft |
Source: MARIS #26050598 Report a problem | ||
| 8/7/2026 | Listed for sale | $219,900+1.1%$194/sqft |
Source: MARIS #26050598 Report a problem | ||
| 5/22/2026 | Listing removed | $217,500$191/sqft |
Source: MARIS #26021365 Report a problem | ||
| 4/28/2026 | Price change | $217,500-1.1%$191/sqft |
Source: MARIS #26021365 Report a problem | ||
| 4/13/2026 | Price change | $220,000-2.2%$194/sqft |
Source: MARIS #26021365 Report a problem | ||
| 4/10/2026 | Listed for sale | $225,000+33.6%$198/sqft |
Source: MARIS #26021365 Report a problem | ||
| 12/19/2022 | Sold | $168,400+2.1%$148/sqft |
Source: MARIS #22059429 Report a problem | ||
| 12/2/2022 | Pending sale | $165,000$145/sqft |
Source: MARIS #22059429 Report a problem | ||
| 10/29/2022 | Price change | $165,000-2.9%$145/sqft |
Source: MARIS #22059429 Report a problem | ||
| 9/30/2022 | Price change | $170,000-2.8%$150/sqft |
Source: MARIS #22059429 Report a problem | ||
| 9/11/2022 | Listed for sale | $174,900+59%$154/sqft |
Source: MARIS #22059429 Report a problem | ||
| 7/1/2011 | Sold | $110,000-8.3%$97/sqft |
Source: Public Record Report a problem | ||
| 4/8/2011 | Price change | $120,000-4%$106/sqft |
Source: Johnson Realty, Inc #11011748 Report a problem | ||
| 3/13/2011 | Listed for sale | $125,000+23.8%$110/sqft |
Source: JOHNSON REALTY #11011748 Report a problem | ||
| 4/10/2008 | Sold | $101,000+40.3%$89/sqft |
Source: Public Record Report a problem | ||
| 9/7/2007 | Sold | $72,000$63/sqft |
Source: Public Record Report a problem | ||
Public tax history
| Year | Property taxes | Tax assessment |
|---|---|---|
| 2024 | $2,605 +7.6% | $42,490 +7.8% |
| 2023 | $2,421 +8.6% | $39,430 +8.2% |
| 2022 | $2,230 +4.9% | $36,450 +5.3% |
| 2021 | $2,126 +3.8% | $34,600 +3.2% |
| 2020 | $2,048 +1% | $33,530 +1.7% |
| 2019 | $2,028 | $32,970 +4.7% |
| 2018 | -- | $31,480 |
| 2017 | $1,923 +17.7% | $31,480 +2.2% |
| 2016 | $1,635 | $30,810 +7.9% |
| 2015 | $1,635 | $28,560 |
| 2014 | $1,635 | $28,560 |
| 2013 | $1,635 | $28,560 -2.3% |
| 2012 | -- | $29,240 -1.4% |
| 2011 | -- | $29,670 |
| 2010 | -- | $29,670 +3.2% |
| 2009 | -- | $28,750 +7.2% |
| 2007 | -- | $26,830 +13.7% |
| 2005 | -- | $23,600 +13.2% |
| 2004 | $1,217 +5.4% | $20,840 +4.2% |
| 2003 | $1,154 +4.5% | $20,000 +4.7% |
| 2002 | $1,104 | $19,100 +4.6% |
| 2001 | -- | $18,260 -3.5% |
| 2000 | $651 | $18,920 |
Find assessor info on the county website
Monthly payment
Est. payment
Payment breakdown
Explore the cost of this home by adjusting the details. Changes won't be saved.Climate risks
Neighborhood: 62025
Nearby schools
Schools provided by the listing agent
- Elementary: Edwardsville Dist 7
- Middle: Edwardsville Dist 7
- High: Edwardsville
Source: MARIS. This data may not be complete. We recommend contacting the local school district to confirm school assignments for this home.
Similar homes
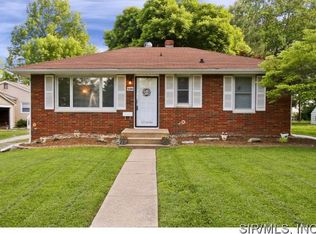
- $224,0003 bd1 ba1k sqft628 Roanoke Dr, Edwardsville, IL 62025For Sale
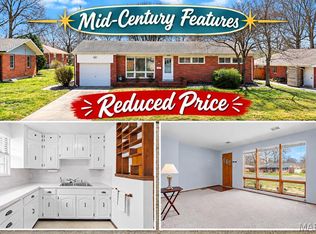
 MLS ID #26017938, Donna L Gayler, Coldwell Banker Brown Realtors. MARIS
 - $195,0002 bd1 ba1.4k sqft808 Troy Rd, Edwardsville, IL 62025For Sale
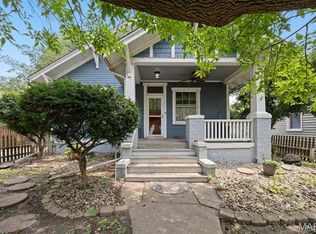 MLS ID #26050499, Leesa D Zick, Coldwell Banker Brown Realtors. MARIS
 - $252,0003 bd2 ba1.3k sqft320 S Kansas St, Edwardsville, IL 62025For Sale
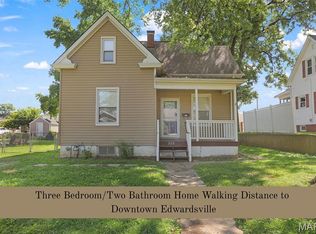 MLS ID #26046369, Julie Fleck, RE/MAX Alliance. MARIS
 - $259,0003 bd2 ba1.4k sqft316 Locust St, Edwardsville, IL 62025For Sale
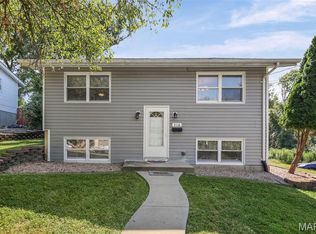 MLS ID #26056064, Barry Schulhofer, Strano & Associates. MARIS
 - $190,0003 bd1 ba1k sqft2068 Jolly Roger Dr, Edwardsville, IL 62025For SaleMLS ID #26055186, Carolyn L Koester, Berkshire Hathaway HomeServices Select Properties. MARIS
- $192,0003 bd2 ba1.2k sqft429 Orchard Ct, Troy, IL 62294For SaleMLS ID #26032367, Ryan Bland, Tarrant and Harman Real Estate and Auction Co. MARIS
- $248,0003 bd2 ba1.3k sqft753 Boulevard De Cannes, Edwardsville, IL 62025For SaleMLS ID #26018546, Andra E Butler, Coldwell Banker Brown Realtors. MARIS
- $204,9003 bd3 ba1.2k sqft1732 Del Rosa Way, Saint Louis, MO 63138For SaleMLS ID #26033875, Joel A Gigax, RE Source PM, LLC. MARIS
- $190,0003 bd1 ba1k sqft3320 Village Ln, Granite City, IL 62040For SaleMLS ID #26061403, Betty Solano, eXp Realty. MARIS
- $204,9003 bd2 ba1.2k sqft3 Wickham Fen Rd, Florissant, MO 63033For SaleMLS ID #26051836, Robert Salmons, Entera Realty, LLC. MARIS
- $198,9003 bd1 ba876 sqft1202 Cart Ln, Belleville, IL 62221For SaleMLS ID #26051515, Teresa Campbell, Re/Max Signature Properties. MARIS
- $205,0003 bd2 ba1k sqft6780 Lesli Mari Ct, Florissant, MO 63033For SaleMLS ID #26050448, Robert Salmons, Entera Realty, LLC. MARIS
- $249,9003 bd2 ba1.3k sqft1110 Alice Ln, Granite City, IL 62040For SaleMLS ID #26054406, Monica Lemp, Keller Williams Marquee. MARIS
- $214,9004 bd3 ba1.2k sqft5172 Priorybrook Rd, Florissant, MO 63033For SaleMLS ID #26049848, Robert Salmons, Entera Realty, LLC. MARIS
- $175,0003 bd1 ba1.5k sqft16200 Old Jamestown Rd, Florissant, MO 63034For SaleMLS ID #26059276, Lucia M Roberts, ReeceNichols Real Estate. MARIS
- $219,9004 bd3 ba1.6k sqft5998 Sir Edward Ct, Florissant, MO 63033For SaleMLS ID #26052257, Kole Manes, Keyrenter St. Louis West. MARIS
- $150,0003 bd2 ba1.4k sqft9958 South Rd, Fairview Heights, IL 62208For SaleMLS ID #26062231, Shonda T Bond, Worth Clark Realty. MARIS
- $225,0004 bd2 ba1.4k sqft15 Belle Dr, Fairview Heights, IL 62208For SaleMLS ID #26055679, Robby M Nguyen, Worth Clark Realty. MARIS
- $218,0003 bd2 ba1.5k sqft6409 Alpha Dr, Alton, IL 62002For SaleMLS ID #26047535, Stacy Redmon, Coldwell Banker Brown Realtors. MARIS
- $200,0003 bd1 ba1.5k sqft58 Harmon Dr, Lebanon, IL 62254For SaleMLS ID #26012826, John D Grissom, Berkshire Hathaway HomeServices Select Properties. MARIS
