Skip main navigation
Sold for $4,905,000
Street View
  • Listed by: Pacific Sotheby's Int'l Realty • Gordon Henry • Contact: 949-640-6000
    Bought with: Compass
    Tax assessed value
    $4,905,000

    112 43rd St, Newport Beach, CA 92663

    5beds
    3,100sqft
    Single Family Residence
    Built in 2006
    3,206 Square Feet Lot
    $6,247,600 Zestimate®
    $1,582/sqft
    $8,110 Estimated rent

    Home value

    $6,247,600

    $5.56M - $7.06M

    $8,110/mo

    Zestimate® history
    Loading
    Loading...

    Owner options

    List your home for rent

    $8,110/mo

    Rent Zestimate®

    Find your next renter with Zillow Rental Manager. Plus, with online applications, you can quickly screen prospective tenants – for free.

    Learn more

    $8,110/mo

    Rent Zestimate®

    Refinance and save

    $30,656/mo

    Est. payment

    Refinancing to a lower rate could help reduce your monthly payments and save thousands over the life of the loan.

    See today's rates

    $30,656/mo

    Est. payment

    Explore your selling options

    Work with a Zillow partner agent

    Leverage their expertise and Zillow's premium Showcase listings to get your home seen by more buyers.

    Get started

    List with your own agent

    Get your home in front of millions of buyers by listing it on Zillow.

    Learn how to do it

    Sell it yourself

    Take full control of how buyers see your home on Zillow by listing For Sale by Owner (FSBO).

    List your home

    What's special

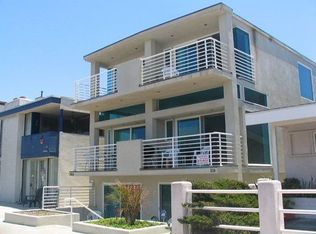
    A rare find indeed! Located steps to the sand in prime West Newport Beach sits this move-in ready Single-Family Residence on a wide, oversized lot. Originally branded as an “Oceanaire”, these limited-edition homes are still coveted for their beach-close location annd oversized 40’ wide parcels. Rebuilt and converted in 2006 from duplex to SFR, and extensively renovated in May 2024, this 3,100-sf home features 5 bedrooms, 6 baths and 3-car garage. Upstairs, the primary suite enjoys ocean views from its private terrace. Its fireplace, sumptuous bathtub, enclosed shower, double sinks, dressing table, and walk-in closet make this an irresistible retreat. Also upstairs are 3 additional en-suite bedrooms and a comfortable open area ideal for library, office, TV or games. The 5th bedroom and adjacent 5th bathroom with a shower/tub are conveniently located downstairs near the kitchen, laundry room and the access to the 3-car garage. Its gourmet kitchen will please any chef, outfitted with new quartz countertops, Viking Professional gas and electric appliances, large island with secondary sink, walk-in pantry, and generous cabinetry with plenty of storage. The adjacent dining and living rooms spill out on to the large sunny front patio with ocean views and is ideal for entertaining or some sunbathing. A 6th bathroom with shower and a large storage closet, both accessible from the side yard are perfect for rinsing off after the beach and storing the toys. Only steps to the sand, this quintessential beach home is great for both the full time resident and the second-home vacationer. Our re-imagined “Oceanaire” is an easy jaunt by foot, bike or car to nearby restaurants, markets, shops and beaches, all part of the wonderful amenities making West Newport so special. Be advised however, ocean breezes and the sound of waves may prevent one from ever leaving your new home.

    Zillow last checked:

    Listing updated:

    Listed by:

    Gordon Henry DRE #00704984 949-500-1236,

    Pacific Sotheby's Int'l Realty

    Bought with:

    Pamela Spruce, DRE #01242934

    Compass

    Source: CRMLS,MLS#: NP24104228MLS LogoOriginating MLS: California Regional MLS

    Facts & features

    Interior

    Bedrooms & bathrooms
    • Bedrooms: 5
    • Bathrooms: 6
    • Full bathrooms: 6
    • Main level bathrooms: 2
    • Main level bedrooms: 1
    Rooms
    • Room types: Bedroom, Entry/Foyer, Foyer, Game Room, Kitchen, Laundry, Living Room, Primary Bedroom, Other, Pantry, Dining Room
    Primary bedroom
    • Features: Primary Suite
    Bedroom
    • Features: Bedroom on Main Level
    Bathroom
    • Features: Bathtub, Dual Sinks, Full Bath on Main Level, Stone Counters, Remodeled, Separate Shower, Tub Shower, Upgraded, Walk-In Shower
    Kitchen
    • Features: Kitchen Island, Kitchen/Family Room Combo, Pots & Pan Drawers, Quartz Counters, Remodeled, Updated Kitchen, Utility Sink, Walk-In Pantry
    Other
    • Features: Walk-In Closet(s)
    Heating
    • Central
    Cooling
    • None
    Appliances
    • Included: 6 Burner Stove, Convection Oven, Double Oven, Dishwasher, Electric Oven, Freezer, Gas Cooktop, Disposal, Gas Oven, Gas Range, Microwave, Refrigerator, Range Hood, Tankless Water Heater, Vented Exhaust Fan, Water Heater
    • Laundry: Washer Hookup, Electric Dryer Hookup, Gas Dryer Hookup, Inside, Laundry Room
    Features
    • Built-in Features, Balcony, Separate/Formal Dining Room, Living Room Deck Attached, Open Floorplan, Pantry, Quartz Counters, Stone Counters, Bedroom on Main Level, Entrance Foyer, Primary Suite, Walk-In Pantry, Walk-In Closet(s)
    • Flooring: Laminate, Stone
    • Doors: Sliding Doors
    • Windows: Double Pane Windows
    • Has fireplace: Yes
    • Fireplace features: Living Room, Primary Bedroom
    • Common walls with other units/homes: No Common Walls
    Interior area
    • Total interior livable area: 3,100 sqft

    Property

    Parking
    • Total spaces: 3
    • Parking features: Door-Multi, Garage, Garage Door Opener, Garage Faces Rear, Side By Side
    • Attached garage spaces: 3
    Features
    • Levels: Two
    • Stories: 2
    • Entry location: Ground
    • Patio & porch: Deck, Enclosed, Patio, Stone
    • Pool features: None
    • Spa features: None
    • Fencing: Good Condition,Stone,Vinyl
    • Has view: Yes
    • View description: Ocean, Peek-A-Boo, Water
    • Has water view: Yes
    • Water view: Ocean,Water
    • Waterfront features: Across the Road from Lake/Ocean, Ocean Side Of Freeway, Ocean Side Of Highway
    Lot
    • Size: 3,206 Square Feet
    • Features: Level, Rectangular Lot, Sprinklers Manual
    Details
    • Parcel number: 42302309
    • Zoning: R-2
    • Special conditions: Standard

    Construction

    Type & style
    • Home type: SingleFamily
    • Architectural style: Custom,Mediterranean
    • Property subtype: Single Family Residence
    Materials
    • Drywall, Frame, Plaster, Stucco
    • Foundation: Slab
    • Roof: Spanish Tile,Tile
    Condition
    • Updated/Remodeled,Turnkey
    • New construction: No
    • Year built: 2006
    Details
    • Builder model: Oceanaire

    Utilities & green energy

    • Electric: Standard
    • Sewer: Public Sewer
    • Water: Public
    • Utilities for property: Cable Available, Electricity Connected, Natural Gas Connected, Phone Available, Sewer Connected, Water Connected, Overhead Utilities

    Community & HOA

    Community
    • Features: Biking, Curbs, Gutter(s), Sidewalks, Water Sports
    • Security: Carbon Monoxide Detector(s), Fire Detection System, Smoke Detector(s)
    • Subdivision: West Newport Beach (Wsnb)
    Location
    • Region: Newport Beach

    Financial & listing details

    • Price per square foot: $1,582/sqft
    • Tax assessed value: $4,905,000
    • Annual tax amount: $51,796
    • Date on market: 5/30/2024
    • Cumulative days on market: 129 days
    • Listing terms: Cash,Cash to New Loan,Submit
    • Road surface type: Paved

    Price history

    DateEventPrice
    11/6/2024Sold$4,905,000-1.8%$1,582/sqft
    Source: CRMLS #NP24104228 Report a problem
    10/31/2024Pending sale$4,995,000$1,611/sqft
    Source: CRMLS #NP24104228 Report a problem
    10/9/2024Contingent$4,995,000$1,611/sqft
    Source: CRMLS #NP24104228 Report a problem
    10/2/2024Price change$4,995,000-5.1%$1,611/sqft
    Source: CRMLS #NP24104228 Report a problem
    5/30/2024Listed for sale$5,265,000+64.8%$1,698/sqft
    Source: CRMLS #NP24104228 Report a problem
    8/21/2015Listing removed$7,800$3/sqft
    Source: Tim Carr Group Report a problem
    7/29/2015Listed for rent$7,800$3/sqft
    Source: Tim Carr Group Report a problem
    5/8/2007Sold$3,195,000+89.6%$1,031/sqft
    Source: Public Record Report a problem
    2/16/2005Sold$1,685,000$544/sqft
    Source: Public Record Report a problem

    Public tax history

    YearProperty taxesTax assessment
    2025$51,796 +16.7%$4,905,000 +17.3%
    2024$44,384 +12.8%$4,180,930 +12.5%
    2023$39,338 +1.7%$3,716,250 +2%
    2022$38,688 +2%$3,643,383 +2%
    2021$37,946 +1%$3,571,945 +1%
    2020$37,582 $3,535,320 +2%
    2019$37,582 +2.1%$3,466,000
    2018$36,799 -0.1%$3,466,000
    2017$36,842 $3,466,000 +12.3%
    2016$36,842 +12.6%$3,085,444
    2015$32,731 -0.1%$3,085,444
    2014$32,773 $3,085,444
    2013-- $3,085,444 +11%
    2012-- $2,779,680 -4%
    2011-- $2,895,500
    2010-- $2,895,500
    2009-- $2,895,500 -9%
    2008-- $3,183,000 +26.2%
    2007-- $2,521,224 +23.6%
    2006-- $2,040,000 +932.2%
    2005-- $197,640 +2%
    2004-- $193,765 +1.9%
    2003-- $190,214 +2%
    2002-- $186,485 +2%
    2001$1,914 +2.6%$182,829 +2%
    2000$1,865 $179,245
    Find assessor info on the county website

    Neighborhood: 92663

    Nearby schools

    GreatSchools rating
    Get a cash offer in 3 minutes
    Find out how much your home could sell for in as little as 3 minutes with a no-obligation cash offer.
    Estimated market value
    $6,247,600
    Get a cash offer in 3 minutes
    Find out how much your home could sell for in as little as 3 minutes with a no-obligation cash offer.
    Estimated market value
    $6,247,600