SPACE, PRIVACY & CONVENIENCE IN NORTHEAST BRAINERD! Looking for an affordable home with room to spread out—and a backyard that feels like your own private retreat? This 4-bedroom, 2.5-bath home offers 1,598 finished square feet, a flexible layout, and a surprisingly spacious .28-acre double “L”-shaped lot. The main level features a primary bedroom with its own private full bath, plus a convenient half bath off the living room. Upstairs, you’ll find three additional bedrooms and another full bathroom, giving everyone their own space.
The kitchen and dining area offers plenty of cabinet storage, updated countertops and backsplash, a newer dishwasher, and modern wood-plank flooring. A mudroom provides easy access to the 8' x 12' backyard deck, perfect for grilling, relaxing, or entertaining. But the backyard may steal the show. Fully enclosed by a privacy fence, the oversized yard features a firepit area and plenty of space for pets, play, gardening, gatherings, or simply enjoying a little privacy. A large, vehicle-size double gate from the alley adds convenient backyard access, with additional off-street parking available from the alley. Other improvements include a newer roof, gutters, water heater, windows, electrical updates, furnace, central air, and vinyl siding. Exterior basement access adds another practical feature.
Four bedrooms, a main-floor primary suite, a fantastic fenced backyard, and a convenient location—all wrapped into one affordable home. Schedule your showing and come see the possibilities!
Pending
$199,900
112 4th Ave NE, Brainerd, MN 56401
4beds
1,598sqft
Single Family
Built in 1893
0.28 Acres Lot
$199,800 Zestimate®
$125/sqft
$-- HOA
What's special
Vinyl sidingModern wood-plank flooringNewer dishwasherUpdated countertops and backsplashFlexible layoutNewer roofExterior basement access
- 39 days
- 529
- 20
Likely to sell faster than
Zillow last checked:
Listing updated:
Listed by:
Colleen Goedker 218-851-3543,
Goedker Realty, Inc
Source: NorthstarMLS as distributed by MLS GRID,MLS#: 7133974
Facts & features
Interior
Bedrooms & bathrooms
- Bedrooms: 4
- Bathrooms: 3
- Full bathrooms: 2
- 1/2 bathrooms: 1
Bedroom
- Level: Main
- Area: 120 Square Feet
- Dimensions: 10X12
Bedroom 2
- Level: Upper
- Area: 150 Square Feet
- Dimensions: 10X15
Bedroom 3
- Level: Upper
- Area: 108 Square Feet
- Dimensions: 9X12
Bedroom 4
- Level: Upper
- Area: 140 Square Feet
- Dimensions: 10X14
Deck
- Level: Main
- Area: 96 Square Feet
- Dimensions: 8X12
Kitchen
- Level: Main
- Area: 208 Square Feet
- Dimensions: 13X16
Laundry
- Level: Basement
- Area: 208 Square Feet
- Dimensions: 13X16
Living room
- Level: Main
- Area: 255 Square Feet
- Dimensions: 15X17
Mud room
- Level: Main
- Area: 96 Square Feet
- Dimensions: 8X12
Heating
- Forced Air
Cooling
- Central Air
Appliances
- Included: Dishwasher, Dryer, Microwave, Range, Refrigerator, Stainless Steel Appliance(s), Washer
- Laundry: In Basement, Laundry Room
Features
- Basement: Block,Unfinished
- Has fireplace: No
Interior area
- Total structure area: 2,308
- Total interior livable area: 1,598 sqft
- Finished area above ground: 1,598
- Finished area below ground: 0
Video & virtual tour
Property
Parking
- Parking features: Gravel
Accessibility
- Accessibility features: None
Features
- Levels: One and One Half
- Stories: 1.5
- Patio & porch: Covered, Deck, Front Porch
- Fencing: Privacy,Wood
Lot
- Size: 0.28 Acres
- Dimensions: 50 x 94 x 100 x 50 x 150 x 144
- Features: Irregular Lot, Tree Coverage - Light
Details
- Foundation area: 870
- Additional parcels included: 41191851
- Parcel number: 41191850
- Zoning description: Residential-Single Family
Construction
Type & style
- Home type: SingleFamily
- Property subtype: Single Family
Materials
- Frame
- Roof: Asphalt
Condition
- New construction: No
- Year built: 1893
Utilities & green energy
- Electric: Circuit Breakers, 200+ Amp Service, Power Company: Brainerd Public Utilities
- Gas: Natural Gas
- Sewer: City Sewer/Connected
- Water: City Water/Connected
Community & HOA
Community
- Subdivision: East Brainerd
HOA
- Has HOA: No
Location
- Region: Brainerd
Financial & listing details
- Price per square foot: $125/sqft
- Tax assessed value: $170,400
- Annual tax amount: $1,684
- Date on market: 8/27/2026
- Cumulative days on market: 39 days
Estimated market value
$199,800
$190,000 - $210,000
$2,030/mo
Price history
| Date | Event | Price |
|---|---|---|
| 9/12/2026 | Pending sale | $199,900$125/sqft |
Source:  NorthstarMLS as distributed by MLS GRID #7133974 Report a problem NorthstarMLS as distributed by MLS GRID #7133974 Report a problem | ||
| 8/27/2026 | Listed for sale | $199,900+21.2%$125/sqft |
Source: NorthstarMLS as distributed by MLS GRID #7133974 Report a problem | ||
| 1/30/2023 | Sold | $165,000-2.9%$103/sqft |
Source: NorthstarMLS as distributed by MLS GRID #6267842 Report a problem | ||
| 1/10/2023 | Pending sale | $169,900$106/sqft |
Source: NorthstarMLS as distributed by MLS GRID #6267842 Report a problem | ||
| 11/25/2022 | Price change | $169,900-2.9%$106/sqft |
Source: NorthstarMLS as distributed by MLS GRID #6267842 Report a problem | ||
| 11/14/2022 | Price change | $175,000-5.4%$110/sqft |
Source: NorthstarMLS as distributed by MLS GRID #6267842 Report a problem | ||
| 11/1/2022 | Price change | $184,900-2.6%$116/sqft |
Source: NorthstarMLS as distributed by MLS GRID #6267842 Report a problem | ||
| 10/10/2022 | Listed for sale | $189,900+35.7%$119/sqft |
Source: NorthstarMLS as distributed by MLS GRID #6267842 Report a problem | ||
| 11/30/2011 | Listing removed | $139,900$88/sqft |
Source: CENTURY 21 Jacobs Realty, LLP #204127 Report a problem | ||
| 6/2/2011 | Listed for sale | $139,900$88/sqft |
Source: Jacobs Realty #204127 Report a problem | ||
Public tax history
| Year | Property taxes | Tax assessment |
|---|---|---|
| 2025 | $1,675 +7.4% | $155,427 -1.1% |
| 2024 | $1,559 +20% | $157,096 +15.6% |
| 2023 | $1,299 -3.6% | $135,852 +20.4% |
| 2022 | $1,347 +3.7% | $112,853 +21.6% |
| 2021 | $1,299 +13.4% | $92,797 +9.4% |
| 2020 | $1,145 +33.8% | $84,840 +43% |
| 2017 | $856 | $59,334 +20.1% |
| 2016 | $856 +27% | $49,400 +18.2% |
| 2015 | $674 +108.2% | $41,800 -4.8% |
| 2014 | $324 -44.4% | $43,900 -0.5% |
| 2012 | $583 +12% | $44,100 |
| 2011 | $520 -12.8% | $44,100 -49% |
| 2010 | $597 +5.1% | $86,400 |
| 2009 | $568 | $86,400 |
Find assessor info on the county website
Monthly payment
Est. payment
Payment breakdown
Explore the cost of this home by adjusting the details. Changes won't be saved.Climate risks
Neighborhood: 56401
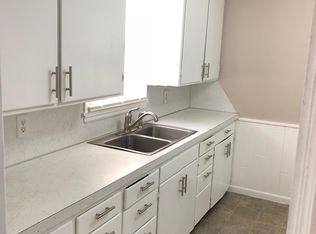
Similar homes
- $--4 bd2 ba1.5k sqft513 E St NE, Brainerd, MN 56401Auction
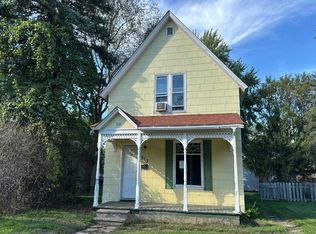 Auction.com 1
 - $199,9003 bd2 ba1.3k sqft205 1st Ave NE, Brainerd, MN 56401For Sale
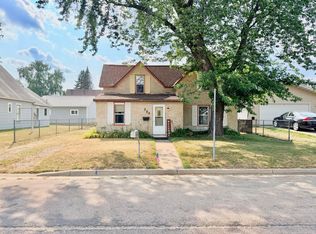
 MLS ID #7116275, Thomas Schiffler, Premier Real Estate Services. NorthstarMLS as distributed by MLS GRID
 - $199,9003 bd1 ba1.1k sqft709 6th Ave NE, Brainerd, MN 56401For Sale
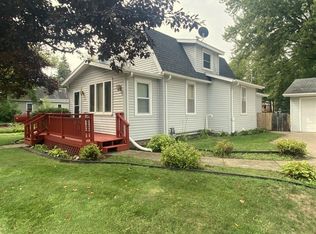 MLS ID #7140747, Timothy Bosch, Weichert REALTORS Tower Properties. NorthstarMLS as distributed by MLS GRID
 - $199,9004 bd2 ba1.7k sqft1505 Pine St, Brainerd, MN 56401For SaleMLS ID #7139533, John Groenwold, Woods to Water Real Estate. NorthstarMLS as distributed by MLS GRID
- $204,9003 bd2 ba1.1k sqft705 SE 19th St, Brainerd, MN 56401For SaleMLS ID #7099534, Zachary Kouba, Weichert REALTORS Tower Properties. NorthstarMLS as distributed by MLS GRID
- $212,0004 bd2 ba1.8k sqft1020 Rosewood St, Brainerd, MN 56401For SaleMLS ID #7095010, Shanna Perez-Davis, LPT Realty, LLC.. NorthstarMLS as distributed by MLS GRID
- $229,9004 bd2 ba1.9k sqft815 Rosewood St, Brainerd, MN 56401For SaleMLS ID #7054299, Chad Schwendeman, eXp Realty. NorthstarMLS as distributed by MLS GRID
- $239,9003 bd2 ba1.5k sqft707 N 5th St, Brainerd, MN 56401For SaleMLS ID #7118717, Laurie Simonson, Sandelands Realty. NorthstarMLS as distributed by MLS GRID
- $214,9005 bd1 ba1.8k sqft1015 13th Ave NE, Brainerd, MN 56401For SaleMLS ID #7124859, Chad Schwendeman, eXp Realty. NorthstarMLS as distributed by MLS GRID
- $169,9002 bd1 ba933 sqft114 3rd Ave NE, Brainerd, MN 56401For SaleMLS ID #7142132, Angel Zierden, Structure Real Estate LLC. NorthstarMLS as distributed by MLS GRID
- $199,9003 bd1 ba1.1k sqft1309 S 7th St, Brainerd, MN 56401For SaleMLS ID #7133239, Antje Anderson, Aspen Real Estate Svcs, LLC. NorthstarMLS as distributed by MLS GRID
- $290,0004 bd3 ba1.9k sqft618 N 8th St, Brainerd, MN 56401For SaleMLS ID #7133514, Linda Steffen, Century 21 Brainerd Realty. NorthstarMLS as distributed by MLS GRID
- $219,9002 bd2 ba1.3k sqft1233 8th Ave NE, Brainerd, MN 56401For SaleMLS ID #7120497, Matthew Przybilla, Century 21 Brainerd Realty. NorthstarMLS as distributed by MLS GRID
- $194,9002 bd2 ba1k sqft1315 Pine St, Brainerd, MN 56401For SaleMLS ID #7083279, Paul Augustinack, Woods to Water Real Estate. NorthstarMLS as distributed by MLS GRID
- $239,9003 bd2 ba1.4k sqft13184 County Road 8, Brainerd, MN 56401For SaleMLS ID #7152231, Patrick Buckley, Kurilla Real Estate LTD. NorthstarMLS as distributed by MLS GRID
- $209,9003 bd2 ba1.4k sqft519 S 9th St, Brainerd, MN 56401For SaleMLS ID #7043027, Jamie Magness, Keller Williams Realty Professionals. NorthstarMLS as distributed by MLS GRID
- $254,9004 bd2 ba1.9k sqft506 7th Ave NE, Brainerd, MN 56401For SaleMLS ID #7045591, Wade W. Rodenwald, Century 21 First Realty, Inc.. NorthstarMLS as distributed by MLS GRID
- $219,9002 bd1 ba1k sqft828 Quince St, Brainerd, MN 56401For SaleMLS ID #7144321, Hayden Kraklau, Northland Sotheby's International Realty. NorthstarMLS as distributed by MLS GRID
- $134,9003 bd1 ba1.3k sqft624 N 10th St, Brainerd, MN 56401For SaleMLS ID #7121656, Chad Schwendeman, eXp Realty. NorthstarMLS as distributed by MLS GRID
