Welcome to this Sprawling Top-Floor 2-Bedroom, 2-Bath with Private Terrace in an Elegant Prewar Building – A True Prewar Gem!
This bright and spacious corner apartment boasts southeastern exposure and unobstructed open views, perched on the top floor of a classic prewar building.
Rarely available and highly sought-after, this residence effortlessly combines classic prewar charm and elegance with a thoughtfully designed layout, featuring original architectural details, 9-foot ceilings, crown moldings, beautiful hardwood floors throughout, abundant closet and storage space, and oversized windows flood every room with natural light.
The expansive layout includes a gracious entry foyer, a large sunken living room, a formal dining area, and a windowed kitchen—ideal for both comfortable living and entertaining.
Both bedrooms are generously sized and well-proportioned. The primary suite features a dressing area with a walk-in closet and a windowed en-suite bathroom with a soaking tub. The second bedroom includes a large closet and an en suite windowed bathroom with a stall shower.
Step out onto your private terrace—an ideal retreat for morning coffee, an evening cocktail, or simply relaxing while taking in the stunning open views.
A perfect harmony of enduring character with an exceptional floor plan awaits you.
Located in Forest Hills South, a well-maintained and financially sound co-op complex featuring seven beautifully preserved prewar buildings. Residents enjoy landscaped English gardens, water fountains, private sitting areas, as well as elegant lobbies and hallways.
Amenities include part-time doorman, elevator, live-in super & on-site maintenance staff, on-site management office, laundry room, storage & bike rooms, gym, children’s playroom, reading lounge, community room, parking (wait list).
Prime location, centrally and conveniently located, half a block to E & F express trains, buses, and major highways. Just minutes to LIRR, Austin Street’s shops, fine dining, movie theaters, Forest Hills Stadium, the West Side Tennis Club, and the newly opened Trader Joe’s.
Zoned for top-rated P.S. 196 elementary school.
20% Down Payment.
NO Pets.
Sold
$625,000
112-50 78th Ave #6F, Queens, NY 11375
2beds
1,250sqft
Coop
Built in 1940
-- sqft lot
$633,100 Zestimate®
$500/sqft
$4,109 Estimated rent
Home value
$633,100
$576,000 - $696,000
$4,109/mo
Zestimate® history
Owner options
List your home for rent
$4,109/mo
Rent Zestimate®
Find your next renter with Zillow Rental Manager. Plus, with online applications, you can quickly screen prospective tenants – for free.
$4,109/mo
Rent Zestimate®
Refinance and save
$5,047/mo
Est. payment
Refinancing to a lower rate could help reduce your monthly payments and save thousands over the life of the loan.
$5,047/mo
Est. payment
Explore your selling options
Work with a Zillow partner agent
Leverage their expertise and Zillow's premium Showcase listings to get your home seen by more buyers.
Get startedList with your own agent
Get your home in front of millions of buyers by listing it on Zillow.
Learn how to do itSell it yourself
Take full control of how buyers see your home on Zillow by listing For Sale by Owner (FSBO).
List your homeWhat's special
Zillow last checked:
Listing updated:
Listed by:
David Dan,
Benjamin Realty Since 1980
Source: StreetEasy,MLS#: S1784518
Facts & features
Interior
Bedrooms & bathrooms
- Bedrooms: 2
- Bathrooms: 2
- Full bathrooms: 2
Rooms
- Room types: Bike Room, Childrens Playroom, Media Room, Package Room
Appliances
- Laundry: Inside
Features
- Flooring: Hardwood
Interior area
- Total structure area: 1,250
- Total interior livable area: 1,250 sqft
Property
Parking
- Parking features: Garage
- Has garage: Yes
Accessibility
- Accessibility features: Wheelchair Access
Features
- Patio & porch: Terrace, Other
- Exterior features: Balcony, Garden, Terrace
- Has view: Yes
- View description: City, Park/Greenbelt, Skyline
Details
- Parcel number: 02270002040528106F
- Special conditions: Resale
Construction
Type & style
- Home type: Cooperative
- Property subtype: Coop
Condition
- Year built: 1940
Community & HOA
Community
- Features: Doorman
- Security: Doorman
- Subdivision: Forest Hills
HOA
- Has HOA: Yes
- Amenities included: Laundry, Fitness Center, Elevator(s)
- Services included: Maintenance
- HOA fee: $1,725 monthly
Location
- Region: Queens
Financial & listing details
- Price per square foot: $500/sqft
- Date on market: 8/7/2025
Price history
| Date | Event | Price |
|---|---|---|
| 12/8/2025 | Sold | $625,000$500/sqft |
Source:  OneKey® MLS as distributed by MLS GRID #897532 Report a problem OneKey® MLS as distributed by MLS GRID #897532 Report a problem | ||
| 9/16/2025 | Contingent | $625,000$500/sqft |
Source: StreetEasy #S1784518 Report a problem | ||
| 9/16/2025 | Pending sale | $625,000$500/sqft |
Source: OneKey® MLS as distributed by MLS GRID #897532 Report a problem | ||
| 8/7/2025 | Listed for sale | $625,000$500/sqft |
Source: OneKey® MLS as distributed by MLS GRID #897532 Report a problem | ||
Public tax history
Tax history is unavailable.
Find assessor info on the county website
Neighborhood: Forest Hills
Nearby homes
- $237,700-- bd1 ba-- sqft112-50 78th Ave APT 4G, Flushing, NY 11375Off Market
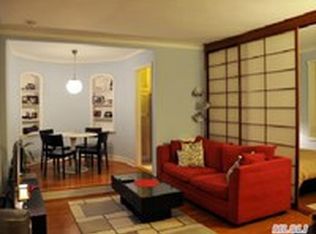
- $494,600-- bd-- ba-- sqft112-50 78th Ave APT 3M, Flushing, NY 11375Off Market
- $410,500-- bd-- ba-- sqft112-50 78th Ave APT 4L, Flushing, NY 11375Off Market
- $557,500-- bd-- ba-- sqft112-50 78th Ave APT 1D, Flushing, NY 11375Off Market
- $652,3002 bd2 ba1.2k sqft112-50 78th Ave APT 2M, Forest Hills, NY 11375Off Market
- $348,200-- bd-- ba-- sqft112-50 78th Ave APT 3A, Forest Hills, NY 11375Off Market
- $655,6002 bd2 ba1.2k sqft112-50 78th Ave APT 4M, Queens, NY 11375Off Market
- $487,7002 bd1 ba-- sqft112-50 78th Ave APT 4O, Flushing, NY 11375Off Market
- $226,800-- bd1 ba-- sqft112-50 78th Ave APT 1C, Flushing, NY 11375Off Market
Nearby schools
GreatSchools rating
- 10/10Ps 196 Grand Central ParkwayGrades: PK-5Distance: 0.6 mi
- 9/10Jhs 157 Stephen A HalseyGrades: 6-8Distance: 1.6 mi
- 3/10Hillcrest High SchoolGrades: 9-12Distance: 1.6 mi
- New York
- Queens County
- New York
- 11375
- Queens
- Forest Hills
- 112-50 78th Ave Unit 6F
Nearby cities
Nearby neighborhoods
Nearby zip codes
Other New York Topics
