Beautiful six bedroom, four full bathroom oceanside coastal home with all the modern comforts in the heart of the North End of Virginia Beach. Just a short distance to the oceanfront beaches, this spacious beach home offers a bright and open floor plan with soaring cathedral ceilings, loads of windows and doors offering abundant natural light, and a gorgeous kitchen with adjacent bar area, flowing seamlessly to a wraparound deck. A private first floor in-law suite with its own separate entrance, includes two bedrooms, a large family room and a kitchen, offering flexibility and comfort for guests or extended family. Additional highlights include a two-car garage, large driveway for ample guest parking, natural gas generator, metal roof, tankless water heater and two laundry rooms. The second-floor deck stairwell leads down to a spacious deck and expansive, fully fenced backyard with rear alley access, outdoor beach shower, ideal for beachside BBQs and large family gatherings.
For sale
Price cut: $145K (6/26)
$2,650,000
112 50th St, Virginia Beach, VA 23451
6beds
3,400sqft
Single Family Residence
Built in 1976
-- sqft lot
$2,524,500 Zestimate®
$779/sqft
$-- HOA
What's special
Two-car garageMetal roofOceanside coastal homeOutdoor beach showerSix bedroomWraparound deckSoaring cathedral ceilings
- 129 days
- 515
- 16
Zillow last checked:
Listing updated:
Listed by:
Susan Pender,
BHHS RW Towne Realty 757-422-2200
Source: REIN Inc.,MLS#: 10632168
Facts & features
Interior
Bedrooms & bathrooms
- Bedrooms: 6
- Bathrooms: 4
- Full bathrooms: 4
Rooms
- Room types: 1st Floor BR, Breakfast Area, Loft, PBR with Bath, Utility Room
Heating
- Natural Gas, Zoned
Cooling
- Central Air, Zoned
Appliances
- Included: Dishwasher, Disposal, Dryer, Microwave, Gas Range, Refrigerator, Washer, Tankless Water Heater, Gas Water Heater
- Laundry: Dryer Hookup, Washer Hookup
Features
- Bar, Cathedral Ceiling(s), Primary Sink-Double, Walk-In Closet(s), Ceiling Fan(s), Entrance Foyer, In-Law Floorplan
- Flooring: Carpet, Ceramic Tile, Other, Wood
- Windows: Window Treatments
- Attic: Scuttle
- Number of fireplaces: 1
- Fireplace features: Fireplace Gas-natural
Interior area
- Total interior livable area: 3,400 sqft
Video & virtual tour
Property
Parking
- Total spaces: 2
- Parking features: Garage Att 2 Car, Off Street, Driveway, Garage Door Opener
- Attached garage spaces: 2
- Has uncovered spaces: Yes
Features
- Stories: 3
- Patio & porch: Deck, Patio, Porch
- Exterior features: Balcony
- Pool features: None
- Has spa: Yes
- Spa features: Bath
- Fencing: Back Yard,Privacy,Fenced
- Waterfront features: Not Waterfront
Details
- Parcel number: 24188887200000
- Zoning: R5R
- Other equipment: Backup Generator
Construction
Type & style
- Home type: SingleFamily
- Architectural style: Traditional
- Property subtype: Single Family Residence
Materials
- Vinyl Siding
- Foundation: Slab
- Roof: Metal
Condition
- New construction: No
- Year built: 1976
Utilities & green energy
- Sewer: City/County
- Water: City/County
- Utilities for property: Cable Hookup
Community & HOA
Community
- Security: Security System
- Subdivision: North End Va. Beach
HOA
- Has HOA: No
Location
- Region: Virginia Beach
Financial & listing details
- Price per square foot: $779/sqft
- Tax assessed value: $1,605,500
- Annual tax amount: $15,573
- Date on market: 4/29/2026
Estimated market value
$2,524,500
$2.40M - $2.65M
$6,226/mo
Price history
Price history is unavailable.
Public tax history
| Year | Property taxes | Tax assessment |
|---|---|---|
| 2025 | $15,573 +6.5% | $1,605,500 +8.7% |
| 2024 | $14,625 +13.1% | $1,477,300 +13.1% |
| 2023 | $12,934 +15.1% | $1,306,500 +15.1% |
| 2022 | $11,234 +10.3% | $1,134,700 +10.3% |
| 2021 | $10,187 -8.8% | $1,029,000 +2% |
| 2020 | $11,176 +17.4% | $1,009,100 +6.3% |
| 2019 | $9,520 | $949,600 |
| 2018 | $9,520 +2.3% | $949,600 +2.3% |
| 2017 | $9,310 +0.5% | $928,700 -0.7% |
| 2016 | $9,262 +9.4% | $935,600 +9.4% |
| 2015 | $8,468 | $855,400 +1.7% |
| 2014 | $8,468 | $841,500 |
| 2013 | -- | $841,500 |
| 2012 | -- | $841,500 -5.2% |
| 2011 | -- | $887,600 -2.8% |
| 2010 | -- | $912,700 -24.4% |
| 2007 | -- | $1,207,362 +34.4% |
| 2006 | -- | $898,555 +15.3% |
| 2005 | -- | $779,555 +12.3% |
| 2004 | -- | $694,439 +22.4% |
| 2003 | -- | $567,288 +20.8% |
| 2002 | -- | $469,529 +14% |
| 2001 | -- | $411,770 |
Find assessor info on the county website
Monthly payment
Est. payment
Payment breakdown
Explore the cost of this home by adjusting the details. Changes won't be saved.Climate risks
Neighborhood: The North End
Nearby schools
Schools provided by the listing agent
- Elementary: Linkhorn Park Elementary
- Middle: Virginia Beach Middle
- High: Frank W. Cox
Source: REIN Inc.. This data may not be complete. We recommend contacting the local school district to confirm school assignments for this home.

Similar homes
- $2,475,0005 bd4 ba4.1k sqft102 Holly Cres, Virginia Beach, VA 23451For Sale
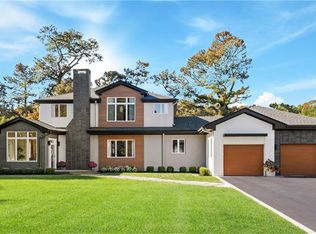 MLS ID #10635345, Holly Fisher. REIN Inc.
 - $2,400,0004 bd5 ba4k sqft449 Discovery Rd, Virginia Beach, VA 23451For Sale
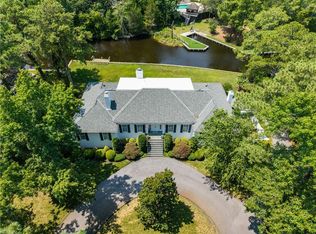 MLS ID #10647267, Ann Davis. REIN Inc.
 - $2,950,0004 bd4 ba3.9k sqft119 50th St, Virginia Beach, VA 23451For Sale
 MLS ID #10644886, Cindy Hawks White. REIN Inc.
 - $2,395,0004 bd4 ba4k sqft1316 E Bay Shore Dr, Virginia Beach, VA 23451For Sale
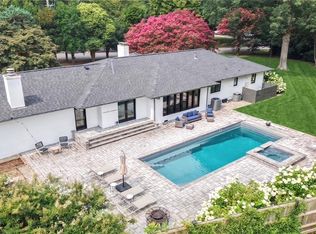 MLS ID #10646664, Kathleen Good. REIN Inc.
