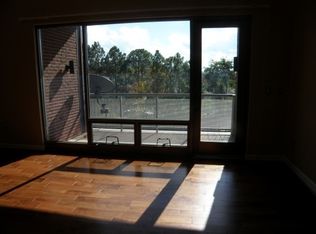
Welcome to this inviting two-bedroom, 2.5-bathroom penthouse corner unit, perfectly located just steps from the Downtown Mall in Charlottesville. This classic, well-maintained residence offers a blend of comfort and style, making it an ideal urban retreat. Situated just half a block from the historic Downtown Mall, you’ll enjoy easy access to a variety of shops, restaurants, and cultural attractions. The penthouse features panoramic views that extend from the vibrant downtown area to the stunning South West mountains, creating an exceptional backdrop for both relaxation and entertaining. With secured parking that includes two designated spaces and convenient elevator service, this property provides ease of living, access and security. The spacious layout, with its impressive 10-foot ceilings and beautiful moldings, and manny built-ins, emphasizes comfort and functionality, making it perfect for everyday living or hosting friends and family. Imagine watching the 4th of July fireworks from your balcony, adding a special touch to your summer celebrations. There are year-around activities to enjoy, plus great shopping and restaurants!!! This penthouse truly offers a unique living experience in a much sought-after location.
Closed
$1,650,000
112 5th St SE APT 5A, Charlottesville, VA 22902
2beds
2,816sqft
Condominium
Built in 2006
-- sqft lot
$1,689,600 Zestimate®
$586/sqft
$3,646 Estimated rent
Home value
$1,689,600
$1.44M - $1.99M
$3,646/mo
Zestimate® history
Owner options
List your home for rent
$3,646/mo
Rent Zestimate®
Find your next renter with Zillow Rental Manager. Plus, with online applications, you can quickly screen prospective tenants – for free.
$3,646/mo
Rent Zestimate®
Refinance and save
$10,315/mo
Est. payment
Refinancing to a lower rate could help reduce your monthly payments and save thousands over the life of the loan.
$10,315/mo
Est. payment
Explore your selling options
Work with a Zillow partner agent
Leverage their expertise and Zillow's premium Showcase listings to get your home seen by more buyers.
Get startedList with your own agent
Get your home in front of millions of buyers by listing it on Zillow.
Learn how to do itSell it yourself
Take full control of how buyers see your home on Zillow by listing For Sale by Owner (FSBO).
List your homeWhat's special
Panoramic viewsCorner unitBeautiful moldingsSpacious layout
Zillow last checked:
Listing updated:
Listed by:
JIM FAULCONER 434-981-0076,
MCLEAN FAULCONER INC., REALTOR,
WILL FAULCONER 434-987-9455,
MCLEAN FAULCONER INC., REALTOR
Bought with:
ELIZABETH FEIL MATTHEWS, 0225203090
LORING WOODRIFF REAL ESTATE ASSOCIATES
Source: CAAR,MLS#: 664121 Originating MLS: Charlottesville Area Association of Realtors
Originating MLS: Charlottesville Area Association of RealtorsFacts & features
Interior
Bedrooms & bathrooms
- Bedrooms: 2
- Bathrooms: 3
- Full bathrooms: 2
- 1/2 bathrooms: 1
- Main level bathrooms: 3
- Main level bedrooms: 2
Rooms
- Room types: Bathroom, Bedroom, Dining Room, Full Bath, Foyer, Half Bath, Kitchen, Living Room
Primary bedroom
- Level: First
Bedroom
- Level: First
Primary bathroom
- Level: First
Bathroom
- Level: First
Dining room
- Level: First
Foyer
- Level: First
Half bath
- Level: First
Kitchen
- Level: First
Living room
- Level: First
Heating
- Central, Heat Pump
Cooling
- Central Air, Heat Pump
Appliances
- Included: Built-In Oven, Dishwasher, Gas Cooktop, Disposal, Microwave, Refrigerator, Dryer, Washer
- Laundry: Washer Hookup, Dryer Hookup
Features
- Double Vanity, Primary Downstairs, Walk-In Closet(s), Breakfast Bar, Entrance Foyer
- Flooring: Ceramic Tile, Hardwood
- Windows: Insulated Windows
- Has basement: No
Interior area
- Total structure area: 2,816
- Total interior livable area: 2,816 sqft
- Finished area above ground: 2,816
- Finished area below ground: 0
Property
Parking
- Total spaces: 2
- Parking features: Attached, Garage
- Attached garage spaces: 2
Features
- Levels: One
- Stories: 1
- Patio & porch: Concrete, Covered, Deck, Patio
- Exterior features: Courtyard
- Pool features: None
- Has view: Yes
- View description: City, Mountain(s)
Details
- Parcel number: 530072S00
- Zoning description: Node Mixed Use 10
Construction
Type & style
- Home type: Condo
- Architectural style: Traditional
- Property subtype: Condominium
Materials
- Brick, Stick Built
- Foundation: Poured
Condition
- New construction: No
- Year built: 2006
Utilities & green energy
- Sewer: Public Sewer
- Water: Public
- Utilities for property: Fiber Optic Available
Community & HOA
Community
- Security: Door Buzzer, Security Door
- Subdivision: HOLSINGER CONDO
HOA
- Has HOA: Yes
- HOA fee: $480 monthly
Location
- Region: Charlottesville
Financial & listing details
- Price per square foot: $586/sqft
- Tax assessed value: $1,725,300
- Annual tax amount: $16,907
- Date on market: 5/5/2025
- Cumulative days on market: 124 days
Price history
| Date | Event | Price |
|---|---|---|
| 10/3/2025 | Sold | $1,650,000-8.1%$586/sqft |
Source:  CAAR #664121 Report a problem CAAR #664121 Report a problem | ||
| 9/9/2025 | Pending sale | $1,795,000$637/sqft |
Source: CAAR #664121 Report a problem | ||
| 5/7/2025 | Listed for sale | $1,795,000+66.1%$637/sqft |
Source: CAAR #664121 Report a problem | ||
| 10/12/2007 | Sold | $1,080,750+374%$384/sqft |
Source: Agent Provided Report a problem | ||
| 7/6/2001 | Sold | $228,000$81/sqft |
Source: Agent Provided Report a problem | ||
Public tax history
| Year | Property taxes | Tax assessment |
|---|---|---|
| 2025 | $16,931 +4.7% | $1,725,300 +4.7% |
| 2024 | $16,178 +2.3% | $1,648,500 +0.2% |
| 2023 | $15,812 +117.1% | $1,644,700 +8.4% |
| 2022 | $7,284 -45.7% | $1,517,600 +7.4% |
| 2021 | $13,424 | $1,413,000 +3.3% |
| 2020 | -- | $1,367,300 |
| 2019 | $12,989 +17.8% | $1,367,300 +18% |
| 2018 | $11,031 | $1,158,400 |
| 2017 | -- | $1,158,400 +5% |
| 2016 | $11,392 | $1,103,200 +7.8% |
| 2015 | $11,392 | $1,023,800 |
| 2014 | $11,392 | $1,023,800 -14.6% |
| 2013 | $11,392 | $1,199,200 |
| 2012 | $11,392 | -- |
| 2011 | $11,392 | -- |
| 2010 | -- | -- |
| 2009 | $11,392 | -- |
| 2008 | -- | $1,120,800 |
| 2007 | -- | $1,120,800 |
| 2006 | -- | -- |
Find assessor info on the county website
Neighborhood: Downtown
Nearby homes
- $1,240,0003 bd2 ba2.2k sqft112 5th St SE APT 3E, Charlottesville, VA 22902Off Market
- $938,9002 bd2 ba2k sqft112 5th St SE APT 3F, Charlottesville, VA 22902Off Market

- $1,303,8003 bd2 ba2.2k sqft112 5th St SE APT 4E, Charlottesville, VA 22902Off Market
- $1,213,8002 bd2 ba1.6k sqft112 5th St SE APT 5D, Charlottesville, VA 22902Off Market
- $761,5002 bd2 ba1.4k sqft112 5th St SE APT 3B, Charlottesville, VA 22902Off Market
- $1,175,7002 bd2 ba2k sqft112 5th St SE APT 3C, Charlottesville, VA 22902Off Market
- $955,8002 bd2 ba1.8k sqft112 5th St SE APT 3D, Charlottesville, VA 22902Off Market
- $604,8001 bd1 ba1.1k sqft112 5th St SE APT 4A, Charlottesville, VA 22902Off Market
Nearby schools
GreatSchools rating
- 8/10Burnley-Moran Elementary SchoolGrades: PK-4Distance: 1 mi
- 3/10Buford Middle SchoolGrades: 7-8Distance: 1 mi
- 4/10Charlottesville High SchoolGrades: 9-12Distance: 1.6 mi
Schools provided by the listing agent
- Elementary: Burnley-Moran
- Middle: Walker & Buford
- High: Charlottesville
Source: CAAR. This data may not be complete. We recommend contacting the local school district to confirm school assignments for this home.
Get a cash offer in 3 minutes
Find out how much your home could sell for in as little as 3 minutes with a no-obligation cash offer.
Estimated market value
$1,689,600
Get a cash offer in 3 minutes
Find out how much your home could sell for in as little as 3 minutes with a no-obligation cash offer.
Estimated market value
$1,689,600
- Virginia
- Charlottesville City
- Charlottesville
- 22902
- Downtown
- 112 5th St SE Apartment 5A
Nearby cities
Nearby neighborhoods
Nearby zip codes
Other Charlottesville Topics
