Skip main navigation
Closed
  • $373,650

    112 Abberley Ln #4, Macon, GA 31216

    4beds
    2,700sqft
    Single Family Residence
    Built in 2024
    1.07 Acres Lot
    $372,000 Zestimate®
    $138/sqft
    $2,941 Estimated rent

    Home value

    $372,000

    $272,000 - $506,000

    $2,941/mo

    Zestimate® history
    Loading
    Loading...

    Owner options

    List your home for rent

    $2,941/mo

    Rent Zestimate®

    Find your next renter with Zillow Rental Manager. Plus, with online applications, you can quickly screen prospective tenants – for free.

    Learn more

    $2,941/mo

    Rent Zestimate®

    Refinance and save

    $2,289/mo

    Est. payment

    Refinancing to a lower rate could help reduce your monthly payments and save thousands over the life of the loan.

    See today's rates

    $2,289/mo

    Est. payment

    Explore your selling options

    Work with a Zillow partner agent

    Leverage their expertise and Zillow's premium Showcase listings to get your home seen by more buyers.

    Get started

    List with your own agent

    Get your home in front of millions of buyers by listing it on Zillow.

    Learn how to do it

    Sell it yourself

    Take full control of how buyers see your home on Zillow by listing For Sale by Owner (FSBO).

    List your home

    What's special

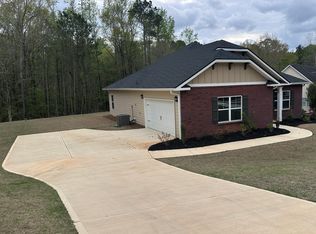
    This stunning new construction home sits on a serene 1.07-acre lot, offering a peaceful retreat for those seeking tranquility. Designed in a ranch-style layout, the home includes 4 bedrooms, 2.5 bathrooms, and a covered patio ideal for outdoor gatherings. Relax in the spacious family room by the cozy fireplace or host elegant dinners in the adjacent dining room. The two-car garage is conveniently located near the powder room for easy access. With a generous 2,700 square feet of living space, this home is thoughtfully designed with comfort in mind, featuring blinds throughout and premium stainless steel appliances. Experience the perfect blend of style and practicality in this move-in-ready gem. Don't miss your chance to make this house your dream home!

    Zillow last checked:

    Listing updated:

    Listed by:

    Cheryl L Butler 678-698-8651,

    Adams Homes Realty Inc.

    Bought with:

    Chinwe Anyikire, 418531

    Keller Williams Realty Cityside

    Source: GAMLS,MLS#: 10431654MLS Logo

    Facts & features

    Interior

    Bedrooms & bathrooms
    • Bedrooms: 4
    • Bathrooms: 4
    • Full bathrooms: 2
    • 1/2 bathrooms: 2
    • Main level bathrooms: 2
    • Main level bedrooms: 4
    Heating
    • Central, Electric, Zoned
    Cooling
    • Central Air, Zoned
    Appliances
    • Included: Dishwasher, Electric Water Heater, Microwave, Oven/Range (Combo), Stainless Steel Appliance(s)
    • Laundry: In Hall
    Features
    • Double Vanity, Master On Main Level, Other, Separate Shower, Soaking Tub, Tile Bath, Tray Ceiling(s), Walk-In Closet(s)
    • Flooring: Carpet, Other, Tile
    • Basement: None
    • Attic: Pull Down Stairs
    • Number of fireplaces: 1
    • Fireplace features: Factory Built, Family Room
    Interior area
    • Total structure area: 2,700
    • Total interior livable area: 2,700 sqft
    • Finished area above ground: 2,700
    • Finished area below ground: 0

    Property

    Parking
    • Parking features: Attached, Garage, Kitchen Level
    • Has attached garage: Yes
    Features
    • Levels: One
    • Stories: 1
    Lot
    • Size: 1.07 Acres
    • Features: Level
    Details
    • Parcel number: Q1300121

    Construction

    Type & style
    • Home type: SingleFamily
    • Architectural style: A-Frame,Brick Front,Traditional
    • Property subtype: Single Family Residence
    Materials
    • Brick, Concrete
    • Roof: Composition,Slate
    Condition
    • New Construction
    • New construction: Yes
    • Year built: 2024
    Details
    • Warranty included: Yes

    Utilities & green energy

    • Sewer: Septic Tank
    • Water: Public
    • Utilities for property: Electricity Available, Phone Available, Water Available

    Community & neighborhood

    Community
    • Community features: None
    Location
    • Region: Macon
    • Subdivision: The Abberley

    Other

    Other facts
    • Listing agreement: Exclusive Right To Sell
    • Listing terms: Cash,Conventional,FHA,VA Loan

    Price history

    DateEventPrice
    2/27/2025Sold$373,650$138/sqft
    Source: GAMLS #10431654 Report a problem
    12/30/2024Pending sale$373,650$138/sqft
    Source: GAMLS #10431654 Report a problem
    12/28/2024Listed for sale$373,650$138/sqft
    Source: GAMLS #10431654 Report a problem

    Public tax history

    Tax history is unavailable.

    Neighborhood: 31216

    Nearby schools

    GreatSchools rating
    Schools provided by the listing agent
    • Elementary: Heard
    • Middle: Rutland
    • High: Rutland

    Source: GAMLS. This data may not be complete. We recommend contacting the local school district to confirm school assignments for this home.

    Get a cash offer in 3 minutes
    Find out how much your home could sell for in as little as 3 minutes with a no-obligation cash offer.
    Estimated market value
    $372,000
    Get a cash offer in 3 minutes
    Find out how much your home could sell for in as little as 3 minutes with a no-obligation cash offer.
    Estimated market value
    $372,000