Skip main navigation
Sold for $275,000
  • $275,000

    112 Abbey Dr, Springboro, OH 45066

    2beds
    1,570sqft
    Condominium
    Built in 2003
    -- sqft lot
    $298,700 Zestimate®
    $175/sqft
    $2,099 Estimated rent

    Home value

    $298,700

    $284,000 - $314,000

    $2,099/mo

    Zestimate® history
    Loading
    Loading...

    Owner options

    List your home for rent

    $2,099/mo

    Rent Zestimate®

    Find your next renter with Zillow Rental Manager. Plus, with online applications, you can quickly screen prospective tenants – for free.

    Learn more

    $2,099/mo

    Rent Zestimate®

    Refinance and save

    $2,163/mo

    Est. payment

    Refinancing to a lower rate could help reduce your monthly payments and save thousands over the life of the loan.

    See today's rates

    $2,163/mo

    Est. payment

    Explore your selling options

    Work with a Zillow partner agent

    Leverage their expertise and Zillow's premium Showcase listings to get your home seen by more buyers.

    Get started

    List with your own agent

    Get your home in front of millions of buyers by listing it on Zillow.

    Learn how to do it

    Sell it yourself

    Take full control of how buyers see your home on Zillow by listing For Sale by Owner (FSBO).

    List your home

    What's special

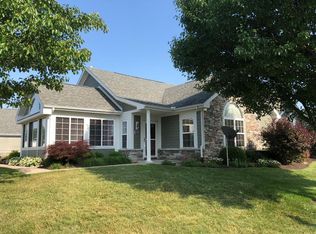
    Adorable Condo that offers One Floor Living at Villas Pointe in Settler's Walk. This Ranch home is Spacious & Open with a split bedroom floor plan. This open concept design connects the great room, dining area, and kitchen. This is a Larger condo in the community. The front porch entry is inviting and private. This home has a Two Car Attached Garage with direct entry into the condo. There is attic storage above the garage. Enjoy the Large Cozy Sunroom with lots of Windows. The Sunroom could be used as a Study. There is an Eat-in Kitchen with a Counter Bar and Pantry. The Formal Dining Room is off of the Kitchen for your family get togethers. The Great Room has a Vaulted Ceiling and Gas Fireplace. The Master Bedroom Suite offers a Full Bathroom and Walk-in Closet. The Second Bedroom also has a Walk-in Closet. The Laundry Room has a utility sink and connects to a Storage Room. Newer Air Conditioner and Water Softener. New Flooring and Freshly Painted. Move in Ready!! Community Pool & Clubhouse. Leave the yardwork to the HOA. Conveniently located to Dorothy Lane Market, Dining, Shopping and Highway.

    Zillow last checked:

    Listing updated:

    Listed by:

    Carolyn Loewenstein (513)229-7774,

    RE/MAX Preferred Group

    Bought with:

    Brandon Gonzalez, 2020000041

    Home Experts Realty

    Source: DABR MLS,MLS#: 901743MLS LogoOriginating MLS: Dayton Area Board of REALTORS

    Facts & features

    Interior

    Bedrooms & bathrooms
    • Bedrooms: 2
    • Bathrooms: 2
    • Full bathrooms: 2
    • Main level bathrooms: 2
    Primary bedroom
    • Level: Main
    • Dimensions: 15 x 14
    Bedroom
    • Level: Main
    • Dimensions: 15 x 13
    Dining room
    • Level: Main
    • Dimensions: 9 x 9
    Entry foyer
    • Level: Main
    • Dimensions: 6 x 4
    Florida room
    • Level: Main
    • Dimensions: 15 x 12
    Great room
    • Level: Main
    • Dimensions: 16 x 16
    Kitchen
    • Level: Main
    • Dimensions: 12 x 8
    Laundry
    • Level: Main
    • Dimensions: 9 x 6
    Other
    • Level: Main
    • Dimensions: 9 x 6
    Heating
    • Natural Gas
    Cooling
    • Central Air
    Appliances
    • Included: Dishwasher, Disposal, Microwave, Range, Refrigerator, Water Softener, Gas Water Heater
    Features
    • Pantry, Vaulted Ceiling(s), Walk-In Closet(s)
    • Has fireplace: Yes
    • Fireplace features: Gas
    Interior area
    • Total structure area: 1,570
    • Total interior livable area: 1,570 sqft

    Property

    Parking
    • Total spaces: 2
    • Parking features: Attached, Garage, Two Car Garage
    • Attached garage spaces: 2
    Features
    • Levels: One
    • Stories: 1
    • Patio & porch: Porch
    • Exterior features: Porch
    Lot
    • Size: 2,147 sqft
    Details
    • Parcel number: 04091800670
    • Zoning: Residential
    • Zoning description: Residential

    Construction

    Type & style
    • Home type: Condo
    • Architectural style: Ranch
    • Property subtype: Condominium
    Materials
    • Stone, Wood Siding
    • Foundation: Slab
    Condition
    • Year built: 2003

    Utilities & green energy

    • Water: Public
    • Utilities for property: Natural Gas Available, Water Available

    Community & neighborhood

    Security
    • Security features: Smoke Detector(s)
    Location
    • Region: Springboro
    • Subdivision: Villas Pointe Con8

    HOA & financial

    HOA
    • Has HOA: Yes
    • HOA fee: $432 monthly
    • Amenities included: Trail(s)
    • Services included: Association Management, Clubhouse, Maintenance Grounds, Pool(s), Snow Removal, Trash, Water
    • Association name: PA Property Mgt AND Towne Properties
    • Association phone: 937-432-9050

    Other

    Other facts
    • Available date: 12/18/2023

    Price history

    DateEventPrice
    2/23/2024Sold$275,000-1.8%$175/sqft
    Source: DABR MLS #901743 Report a problem
    2/2/2024Pending sale$280,000$178/sqft
    Source: DABR MLS #901743 Report a problem
    1/10/2024Price change$280,000-5.1%$178/sqft
    Source: DABR MLS #901743 Report a problem
    12/18/2023Price change$295,000+35.9%$188/sqft
    Source: DABR MLS #901743 Report a problem
    7/22/2019Listed for sale$217,000+2.4%$138/sqft
    Source: RE/MAX Preferred Group #1631023 Report a problem
    7/5/2019Sold$212,000-2.3%$135/sqft
    Source: DABR MLS #792969 Report a problem
    6/13/2019Pending sale$217,000$138/sqft
    Source: Irongate Inc., Realtors #792969 Report a problem
    6/11/2019Listed for sale$217,000+19.6%$138/sqft
    Source: Irongate Inc., Realtors #792969 Report a problem
    3/8/2005Sold$181,400$116/sqft
    Source: Public Record Report a problem

    Public tax history

    YearProperty taxesTax assessment
    2025$3,720 +11.2%$95,500
    2024$3,347 +21.9%$95,500 +30.4%
    2023$2,745 +1.5%$73,220
    2022$2,705 +7.5%$73,220
    2021$2,517 +5.7%$73,220 +18%
    2020$2,380 +8.5%$62,051
    2019$2,195 -0.1%$62,051 0%
    2018$2,196 +23.5%$62,052 +30.3%
    2017$1,778 -4.1%$47,621
    2016$1,855 -0.2%$47,621
    2015$1,859 -5.3%$47,621 +0%
    2014$1,962 +0.1%$47,620 -22%
    2013$1,961 -2.5%$61,040
    2012$2,012 -4.9%$61,040
    2011$2,115 +2.2%$61,040
    2010$2,069 -9.9%$61,040
    2009$2,298 -5.3%$61,040
    2008$2,427 $61,040

    Find assessor info on the county website

    Neighborhood: 45066

    Nearby schools

    GreatSchools rating
    Schools provided by the listing agent
    • District: Springboro

    Source: DABR MLS. This data may not be complete. We recommend contacting the local school district to confirm school assignments for this home.

    Get a cash offer in 3 minutes
    Find out how much your home could sell for in as little as 3 minutes with a no-obligation cash offer.
    Estimated market value
    $298,700
    Get a cash offer in 3 minutes
    Find out how much your home could sell for in as little as 3 minutes with a no-obligation cash offer.
    Estimated market value
    $298,700