Welcome to this beautifully upgraded home in the desirable gated community of Stillwater, where you can enjoy a relaxed and active lifestyle in a peaceful, well-established neighborhood. Surrounded by tropical landscaping on the oversized lot, this three bedroom, two bath home, located in the X flood zone, has great curb appeal with a paver driveway, walkway, and well-maintained landscaping both in the front and rear of the property. Inside, the split floor plan separates the guest bedrooms and primary suite, offering both space and privacy for family and visitors. A spacious screened entry leads you into the formal living and dining rooms, where vaulted ceilings enhance the natural light, and triple sliders lead to the expansive paver lanai. Inside, the split floor plan places the guest bedrooms and primary suite on opposite sides, providing plenty of space and privacy for family and guests. You will also find vaulted ceilings, the majority of the windows have plantation shutters, and there is a combination of wood Pergo flooring and neutral tile throughout. The kitchen features Cambria quartz countertops, soft-close white cabinets with several lower drawers, a raised breakfast bar, a glass tile backsplash, and a built-in desk area. It opens to a cozy breakfast nook with a bay window, perfect for casual meals. The primary suite offers a relaxing retreat with a tray ceiling, walk-in closet, and large windows that overlook the pool area. The en suite bathroom includes a soaking tub, step-in shower, dual vanity, and ample storage. Guests will appreciate the generously sized bedrooms, one of which is equipped with a convenient Murphy bed. Built-in cabinets and a utility sink in the laundry room adds plenty of storage options. This home also has fabric screen hurricane protection, a well-fed irrigation system, and the furnishings are optional to purchase. Outside you will find a large screened and paver lanai with a private saltwater heated pool, decorative fountains, and a standalone hot tub, perfect for relaxing or entertaining. The backyard is surrounded by mature palms, adding privacy. The oversized garage provides plenty of space for all your gear, whether it’s golf clubs, kayaks, bikes, or more. In Stillwater, a pet-friendly community, you’ll enjoy peaceful living with friendly neighbors and social gatherings. Conveniently located in the heart of Englewood, you can take advantage of nearby amenities like the YMCA, historic Dearborn Street with its charming shops, dining options, live music, a weekly farmers market, and holiday events. Just 3 miles from Englewood Beach, you’ll also find plenty of nearby options for boat ramps and kayak launches. With world-class golf courses within a short drive, there are endless opportunities to embrace the Florida lifestyle! Schedule your private showing today!
Sold for $530,000
$530,000
112 ABERCROMBIE AVENUE, ENGLEWOOD, FL 34223
3beds
1,961sqft
Single Family Residence
Built in 2003
0.35 Acres Lot
$503,400 Zestimate®
$270/sqft
$4,279 Estimated rent
Home value
$503,400
$453,000 - $559,000
$4,279/mo
Zestimate® history
Owner options
List your home for rent
$4,279/mo
Rent Zestimate®
Find your next renter with Zillow Rental Manager. Plus, with online applications, you can quickly screen prospective tenants – for free.
$4,279/mo
Rent Zestimate®
Refinance and save
$3,636/mo
Est. payment
Refinancing to a lower rate could help reduce your monthly payments and save thousands over the life of the loan.
$3,636/mo
Est. payment
Explore your selling options
Work with a Zillow partner agent
Leverage their expertise and Zillow's premium Showcase listings to get your home seen by more buyers.
Get startedList with your own agent
Get your home in front of millions of buyers by listing it on Zillow.
Learn how to do itSell it yourself
Take full control of how buyers see your home on Zillow by listing For Sale by Owner (FSBO).
List your homeWhat's special
Zillow last checked:
Listing updated:
Listed by:
Carla Stiver, PA 941-270-1460,
RE/MAX ALLIANCE GROUP 941-473-8484
Bought with:
Nicole Mantha, 3015706
KELLER WILLIAMS ISLAND LIFE REAL ESTATE
Source: Stellar MLS,MLS#: D6139542 Originating MLS: Englewood
Originating MLS: Englewood
Facts & features
Interior
Bedrooms & bathrooms
- Bedrooms: 3
- Bathrooms: 2
- Full bathrooms: 2
Rooms
- Room types: Breakfast Room Separate, Dining Room, Great Room, Utility Room
Primary bedroom
- Features: Ceiling Fan(s), En Suite Bathroom, Walk-In Closet(s)
- Level: First
- Area: 221 Square Feet
- Dimensions: 13x17
Bedroom 2
- Features: Ceiling Fan(s), Built-in Closet
- Level: First
- Area: 154 Square Feet
- Dimensions: 11x14
Bedroom 3
- Features: Ceiling Fan(s), Built-in Closet
- Level: First
- Area: 143 Square Feet
- Dimensions: 11x13
Primary bathroom
- Features: Dual Sinks, En Suite Bathroom, Tub with Separate Shower Stall
- Level: First
- Area: 99 Square Feet
- Dimensions: 9x11
Bathroom 2
- Features: Tub With Shower
- Level: First
- Area: 56 Square Feet
- Dimensions: 8x7
Balcony porch lanai
- Features: Ceiling Fan(s)
- Level: First
- Area: 308 Square Feet
- Dimensions: 11x28
Dinette
- Features: Ceiling Fan(s)
- Level: First
- Area: 100 Square Feet
- Dimensions: 10x10
Dining room
- Level: First
- Area: 132 Square Feet
- Dimensions: 11x12
Great room
- Features: Ceiling Fan(s)
- Level: First
- Area: 272 Square Feet
- Dimensions: 16x17
Kitchen
- Features: Breakfast Bar, Pantry, Stone Counters
- Level: First
- Area: 154 Square Feet
- Dimensions: 11x14
Laundry
- Level: First
- Area: 54 Square Feet
- Dimensions: 6x9
Heating
- Central, Electric
Cooling
- Central Air
Appliances
- Included: Oven, Cooktop, Dishwasher, Disposal, Microwave, Range, Refrigerator
- Laundry: Inside, Laundry Room
Features
- Ceiling Fan(s), High Ceilings, Split Bedroom, Stone Counters, Thermostat, Tray Ceiling(s), Vaulted Ceiling(s), Walk-In Closet(s)
- Flooring: Tile, Hardwood
- Doors: Sliding Doors
- Windows: Blinds, Drapes, Shutters, Window Treatments, Hurricane Shutters, Hurricane Shutters/Windows
- Has fireplace: No
Interior area
- Total structure area: 2,816
- Total interior livable area: 1,961 sqft
Property
Parking
- Total spaces: 2
- Parking features: Driveway, Garage Door Opener
- Attached garage spaces: 2
- Has uncovered spaces: Yes
- Details: Garage Dimensions: 21X21
Features
- Levels: One
- Stories: 1
- Patio & porch: Covered, Patio, Porch, Rear Porch, Screened
- Exterior features: Irrigation System, Lighting, Rain Gutters, Sidewalk
- Has private pool: Yes
- Pool features: Gunite, Heated, In Ground, Salt Water, Screen Enclosure
- Has spa: Yes
- Spa features: Above Ground, Heated
- Has view: Yes
- View description: Pool, Trees/Woods
Lot
- Size: 0.35 Acres
- Dimensions: 100 x 150 x 103.56 x 150
- Features: Landscaped, Near Golf Course, Near Marina, Oversized Lot, Sidewalk
- Residential vegetation: Mature Landscaping, Trees/Landscaped
Details
- Parcel number: 0856130037
- Zoning: RSF1
- Special conditions: None
Construction
Type & style
- Home type: SingleFamily
- Property subtype: Single Family Residence
Materials
- Block, Stucco
- Foundation: Slab
- Roof: Shingle
Condition
- New construction: No
- Year built: 2003
Utilities & green energy
- Sewer: Public Sewer
- Water: Public
- Utilities for property: BB/HS Internet Available, Cable Available, Electricity Available, Electricity Connected, Public, Sewer Available, Sewer Connected, Water Available, Water Connected
Community & HOA
Community
- Features: Deed Restrictions, Gated Community - No Guard, Irrigation-Reclaimed Water, Sidewalks
- Security: Smoke Detector(s)
- Pet fee: $0 monthly
- Subdivision: STILLWATER
HOA
- Has HOA: Yes
- Amenities included: Gated, Vehicle Restrictions
- Services included: Manager, Private Road, Security
- HOA fee: $176 monthly
- HOA name: Grande Property Services
- HOA phone: 941-697-9722
Location
- Region: Englewood
Financial & listing details
- Price per square foot: $270/sqft
- Tax assessed value: $409,100
- Annual tax amount: $5,341
- Date on market: 12/16/2024
- Cumulative days on market: 130 days
- Listing terms: Cash,Conventional,FHA,VA Loan
- Ownership: Fee Simple
- Total actual rent: 0
- Electric utility on property: Yes
- Road surface type: Paved
Price history
| Date | Event | Price |
|---|---|---|
| 9/15/2025 | Listing removed | $2,500$1/sqft |
Source: Stellar MLS #D6142597 Report a problem | ||
| 8/30/2025 | Price change | $2,500-12.3%$1/sqft |
Source: Stellar MLS #D6142597 Report a problem | ||
| 8/5/2025 | Price change | $2,850-3.4%$1/sqft |
Source: Stellar MLS #D6142597 Report a problem | ||
| 7/2/2025 | Price change | $2,950-13.2%$2/sqft |
Source: Stellar MLS #D6142597 Report a problem | ||
| 6/4/2025 | Listed for rent | $3,400$2/sqft |
Source: Stellar MLS #D6142597 Report a problem | ||
| 5/23/2025 | Sold | $530,000-3.6%$270/sqft |
Source:  Stellar MLS #D6139542 Report a problem Stellar MLS #D6139542 Report a problem | ||
| 5/1/2025 | Pending sale | $549,900$280/sqft |
Source: Stellar MLS #D6139542 Report a problem | ||
| 2/11/2025 | Price change | $549,900-1.8%$280/sqft |
Source: Stellar MLS #D6139542 Report a problem | ||
| 1/20/2025 | Listed for sale | $560,000$286/sqft |
Source: Stellar MLS #D6139542 Report a problem | ||
| 1/13/2025 | Pending sale | $560,000$286/sqft |
Source: Stellar MLS #D6139542 Report a problem | ||
| 12/17/2024 | Listed for sale | $560,000+0%$286/sqft |
Source: Stellar MLS #D6139542 Report a problem | ||
| 9/15/2024 | Listing removed | $559,999$286/sqft |
Source: Stellar MLS #W7866126 Report a problem | ||
| 9/9/2024 | Price change | $559,999-2.6%$286/sqft |
Source: Stellar MLS #W7866126 Report a problem | ||
| 6/28/2024 | Listed for sale | $575,000-4.2%$293/sqft |
Source: Stellar MLS #W7866126 Report a problem | ||
| 6/10/2024 | Listing removed | -- |
Source: Stellar MLS #D6134817 Report a problem | ||
| 5/3/2024 | Price change | $599,900-4.8%$306/sqft |
Source: Stellar MLS #D6134817 Report a problem | ||
| 2/9/2024 | Listed for sale | $629,900-2.7%$321/sqft |
Source: Stellar MLS #D6134817 Report a problem | ||
| 2/1/2024 | Listing removed | -- |
Source: Stellar MLS #D6131534 Report a problem | ||
| 1/13/2024 | Price change | $647,500-0.4%$330/sqft |
Source: Stellar MLS #D6131534 Report a problem | ||
| 10/31/2023 | Price change | $650,000-2.6%$331/sqft |
Source: Stellar MLS #D6131534 Report a problem | ||
| 7/18/2023 | Listed for sale | $667,500+10.2%$340/sqft |
Source: Stellar MLS #D6131534 Report a problem | ||
| 2/8/2022 | Sold | $605,500+2.8%$309/sqft |
Source: Public Record Report a problem | ||
| 1/5/2022 | Pending sale | $589,000$300/sqft |
Source: Stellar MLS #D6122834 Report a problem | ||
| 12/29/2021 | Listed for sale | $589,000+131%$300/sqft |
Source: Stellar MLS #D6122834 Report a problem | ||
| 3/24/2021 | Listing removed | -- |
Source: Owner Report a problem | ||
| 1/12/2009 | Sold | $255,000-6%$130/sqft |
Source: Public Record Report a problem | ||
| 9/1/2004 | Sold | $271,300+8.2%$138/sqft |
Source: Public Record Report a problem | ||
| 1/15/2004 | Sold | $250,700$128/sqft |
Source: Public Record Report a problem | ||
Public tax history
| Year | Property taxes | Tax assessment |
|---|---|---|
| 2025 | $5,439 -2.3% | $409,100 -3.6% |
| 2024 | $5,568 +4.2% | $424,500 -4.2% |
| 2023 | $5,342 +68.8% | $443,300 +74.3% |
| 2022 | $3,165 +2.3% | $254,391 +3% |
| 2021 | $3,093 +0.2% | $246,982 +1.4% |
| 2020 | $3,087 +3.9% | $243,572 +2.3% |
| 2019 | $2,969 | $238,096 +1.9% |
| 2018 | $2,969 +2.9% | $233,657 +3.5% |
| 2017 | $2,886 +1.3% | $225,679 -7.2% |
| 2016 | $2,848 +1.6% | $243,300 +10.8% |
| 2015 | $2,804 -5% | $219,500 +4.3% |
| 2014 | $2,952 -9.3% | $210,400 |
| 2013 | $3,254 +5.4% | $210,400 +5.1% |
| 2012 | $3,087 -0.3% | $200,200 -2.1% |
| 2011 | $3,097 -4.5% | $204,500 -2.4% |
| 2010 | $3,243 +3% | $209,500 -4.1% |
| 2009 | $3,147 | $218,500 -14.5% |
| 2008 | $3,147 -6.1% | $255,500 -1.9% |
| 2007 | $3,353 | $260,329 +2.5% |
| 2006 | -- | $253,980 +7.6% |
| 2005 | -- | $236,000 +13.1% |
| 2004 | $3,379 +380.8% | $208,600 +405.1% |
| 2003 | $703 +12.9% | $41,300 +20.4% |
| 2002 | $622 +4.6% | $34,300 -0.3% |
| 2001 | $595 | $34,400 |
Find assessor info on the county website
Neighborhood: 34223
Nearby homes
- $511,2003 bd2 ba2.1k sqft114 Abercrombie Ave, Englewood, FL 34223Off Market
- $560,0003 bd2 ba2.1k sqft110 Abercrombie Ave, Englewood, FL 34223Sold

- $300-- bd-- ba-- sqft1 Medical Blvd, Englewood, FL 34223Off Market
- $585,7003 bd3 ba2.5k sqft111 Abercrombie Ave, Englewood, FL 34223Off Market
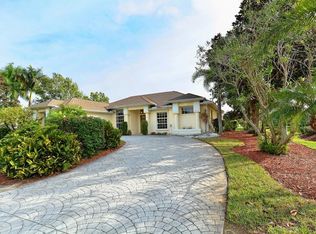
- $429,4003 bd2 ba2.1k sqft116 Abercrombie Ave, Englewood, FL 34223Off Market
- $487,7003 bd2 ba2k sqft115 Abercrombie Ave, Englewood, FL 34223Off Market
- $558,3003 bd2 ba2.1k sqft109 Abercrombie Ave, Englewood, FL 34223Off Market
- $474,0003 bd2 ba2k sqft108 Abercrombie Ave, Englewood, FL 34223Off Market
Nearby schools
GreatSchools rating
- 9/10Englewood Elementary SchoolGrades: PK-5Distance: 1.8 mi
- 7/10Venice Middle SchoolGrades: 6-8Distance: 9 mi
- 8/10STATE COLLEGE OF FLA COLLEGIATE SCHOOL-VENICE-0122Grades: 9-12Distance: 6.7 mi
Schools provided by the listing agent
- Elementary: Englewood Elementary
- Middle: L.A. Ainger Middle
- High: Lemon Bay High
Source: Stellar MLS. This data may not be complete. We recommend contacting the local school district to confirm school assignments for this home.
Get a cash offer in 3 minutes
Find out how much your home could sell for in as little as 3 minutes with a no-obligation cash offer.
Estimated market value
$503,400
Get a cash offer in 3 minutes
Find out how much your home could sell for in as little as 3 minutes with a no-obligation cash offer.
Estimated market value
$503,400
- Florida
- Sarasota County
- Englewood
- 34223
- 112 ABERCROMBIE AVENUE
Nearby cities
Nearby zip codes
Other Englewood Topics
