Offer Deadline Sunday 10/27 at 2PM! Welcome to this incredible 2 level unit that is ready for a new homeowner or investor to come in and make it their own. This unit has all the quintessential charm you would expect from an original Cambridge duplex. The hardwood floors, pass through butlers pantry, built in china cabinet, dining ceiling details, original woodwork throughout & brand new roof! This unit is waiting for someone to take its natural charm and combine it with their vision for a luxury show piece. The 3rd floor primary suite is expansive w/ full bath & room for walk-in dressing room or study. The first level has 2 beds, bath, kitchen, dining, living space and den/office nook. The front and back porches are superb to enjoy a book, your morning coffee or dinner on the warm city nights. Incredibly walkable area outside Harvard square, not only is this unit nestled in a quiet side street but also has a new garage being built allowing for 2 cars and plenty of on street parking!
Sold for $955,000
$955,000
112 Aberdeen Ave #2, Cambridge, MA 02138
3beds
1,782sqft
Condominium, Duplex
Built in 1929
-- sqft lot
$-- Zestimate®
$536/sqft
$-- Estimated rent
Home value
Not available
Estimated sales range
Not available
Not available
Zestimate® history
Owner options
List your home for rent
Find your next renter with Zillow Rental Manager. Plus, with online applications, you can quickly screen prospective tenants – for free.
Refinance and save
$6,747/mo
Est. payment
Refinancing to a lower rate could help reduce your monthly payments and save thousands over the life of the loan.
$6,747/mo
Est. payment
Explore your selling options
Work with a Zillow partner agent
Leverage their expertise and Zillow's premium Showcase listings to get your home seen by more buyers.
Get startedList with your own agent
Get your home in front of millions of buyers by listing it on Zillow.
Learn how to do itSell it yourself
Take full control of how buyers see your home on Zillow by listing For Sale by Owner (FSBO).
List your homeWhat's special
Front and back porchesHardwood floorsBuilt in china cabinetDining ceiling details
Zillow last checked:
Listing updated:
Listed by:
Depend on Dakota Team 781-883-7980,
Keller Williams Realty 781-843-3200,
Catherine Morris 781-264-6410
Bought with:
Eain Williams
Compass
Source: MLS PIN,MLS#: 73285703
Facts & features
Interior
Bedrooms & bathrooms
- Bedrooms: 3
- Bathrooms: 2
- Full bathrooms: 2
Primary bedroom
- Features: Flooring - Hardwood
- Level: Second
Bedroom 2
- Features: Flooring - Hardwood
- Level: First
Bedroom 3
- Features: Flooring - Hardwood
- Level: First
Primary bathroom
- Features: Yes
Bathroom 1
- Features: Bathroom - With Tub & Shower
- Level: First
Bathroom 2
- Features: Bathroom - With Shower Stall
- Level: Second
Dining room
- Features: Flooring - Hardwood
- Level: First
Kitchen
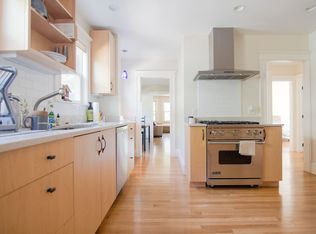
- Features: Flooring - Hardwood, Dryer Hookup - Electric
- Level: First
Living room
- Features: Flooring - Hardwood, Balcony - Exterior
- Level: First
Heating
- Steam, Natural Gas, Wall Furnace
Cooling
- Window Unit(s)
Appliances
- Included: Range, Dishwasher, Refrigerator, Washer, Dryer
- Laundry: First Floor, In Building, In Unit, Electric Dryer Hookup, Washer Hookup
Features
- Den, Internet Available - Unknown
- Flooring: Tile, Hardwood, Flooring - Hardwood
- Has basement: Yes
- Has fireplace: No
- Common walls with other units/homes: No One Above
Interior area
- Total structure area: 1,782
- Total interior livable area: 1,782 sqft
Property
Parking
- Total spaces: 2
- Parking features: Detached, Garage Door Opener, Deeded, Assigned, Off Street, Paved
- Garage spaces: 1
- Uncovered spaces: 1
Features
- Patio & porch: Porch, Screened, Patio
- Exterior features: Porch, Porch - Screened, Patio, Rain Gutters
Details
- Parcel number: M:0252A L:0013600002,4523083
- Zoning: RES
Construction
Type & style
- Home type: Condo
- Property subtype: Condominium, Duplex
- Attached to another structure: Yes
Materials
- Frame
- Roof: Shingle
Condition
- Year built: 1929
Utilities & green energy
- Electric: 200+ Amp Service
- Sewer: Public Sewer
- Water: Public
- Utilities for property: for Gas Range, for Gas Oven, for Electric Dryer, Washer Hookup
Community & HOA
Community
- Features: Public Transportation, Shopping, Park, Walk/Jog Trails, Golf, Medical Facility, Laundromat, Highway Access, House of Worship, Public School, T-Station
HOA
- Services included: Water, Sewer, Insurance, Maintenance Grounds, Snow Removal
- HOA fee: $435 monthly
Location
- Region: Cambridge
Financial & listing details
- Price per square foot: $536/sqft
- Tax assessed value: $939,300
- Annual tax amount: $5,561
- Date on market: 7/27/2026
Price history
| Date | Event | Price |
|---|---|---|
| 1/27/2025 | Sold | $955,000+0.5%$536/sqft |
Source: MLS PIN #73285703 Report a problem | ||
| 10/29/2024 | Contingent | $949,900$533/sqft |
Source: MLS PIN #73285703 Report a problem | ||
| 10/24/2024 | Price change | $949,900-4.5%$533/sqft |
Source: MLS PIN #73285703 Report a problem | ||
| 9/24/2024 | Price change | $995,000-2.9%$558/sqft |
Source: MLS PIN #73285703 Report a problem | ||
| 9/5/2024 | Listed for sale | $1,025,000$575/sqft |
Source: MLS PIN #73285703 Report a problem | ||
Public tax history
Tax history is unavailable.
Neighborhood: West Cambridge
Nearby homes
- $---- bd-- ba-- sqft112 Aberdeen Ave, Cambridge, MA 02138Off Market
- $--2 bd1 ba1.1k sqft118 Aberdeen Ave #A, Cambridge, MA 02138Off Market
- $1,891,0005 bd3 ba3k sqft110 Aberdeen Ave, Cambridge, MA 02138Off Market

- $1,121,4003 bd1 ba1.7k sqft112-114 Aberdeen Ave UNIT 2, Cambridge, MA 02138Off Market
- $686,9002 bd1 ba985 sqft112-114 Aberdeen Ave UNIT 1, Cambridge, MA 02138Off Market
- $853,6002 bd1 ba1.1k sqft118 Aberdeen Ave #1, Cambridge, MA 02138Off Market
- $1,500,8006 bd2 ba2.4k sqft120 Aberdeen Ave, Cambridge, MA 02138Off Market
- $--2 bd1 ba1.1k sqft120 Aberdeen Ave #A, Cambridge, MA 02138Off Market
Nearby schools
GreatSchools rating
- 8/10Haggerty SchoolGrades: PK-5Distance: 0.3 mi
- 8/10Rindge Avenue Upper SchoolGrades: 6-8Distance: 1.4 mi
- 8/10Cambridge Rindge and Latin SchoolGrades: 9-12Distance: 1.8 mi


Get pre-qualified for a loan
At Zillow Home Loans, we can pre-qualify you in as little as 5 minutes with no impact to your credit score.An equal housing lender. NMLS #10287.
- Massachusetts
- Middlesex County
- Cambridge
- 02138
- West Cambridge
- 112 Aberdeen Ave Unit 2
