Skip main navigation
Sold for $285,000
  • $285,000

    112 Aberdeen Dr, Flushing, MI 48433

    3beds
    2,689sqft
    Condominium
    Built in 2005
    -- sqft lot
    $300,900 Zestimate®
    $106/sqft
    $2,205 Estimated rent

    Home value

    $300,900

    Estimated sales range

    Not available

    $2,205/mo

    Zestimate® history
    Loading
    Loading...

    Owner options

    List your home for rent

    $2,205/mo

    Rent Zestimate®

    Find your next renter with Zillow Rental Manager. Plus, with online applications, you can quickly screen prospective tenants – for free.

    Learn more

    $2,205/mo

    Rent Zestimate®

    Refinance and save

    $2,131/mo

    Est. payment

    Refinancing to a lower rate could help reduce your monthly payments and save thousands over the life of the loan.

    See today's rates

    $2,131/mo

    Est. payment

    Explore your selling options

    Work with a Zillow partner agent

    Leverage their expertise and Zillow's premium Showcase listings to get your home seen by more buyers.

    Get started

    List with your own agent

    Get your home in front of millions of buyers by listing it on Zillow.

    Learn how to do it

    Sell it yourself

    Take full control of how buyers see your home on Zillow by listing For Sale by Owner (FSBO).

    List your home

    What's special

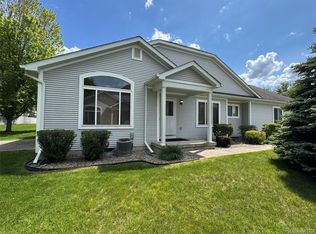
    Fall in Love with Perfection *** Exquisite Ranch Condo in Quaint Flushing *** A Lifestyle of Effortless Elegance and Comfort in this Beautifully Updated Ranch Condo with Every Detail Thoughtfully Crafted for Low-Maintenance, Worry Free Living Inside and Out *** As You Enter, you are Greeted by a Stunning Open Floor Plan Enhanced by Soaring Ceilings and Ample Natural Light *** The KItchen is a Showpiece, Boasting GE Profile Appliances, Modern White and Grey Cabinetry, Gleaming White Quartz Countertops, Glass Tile Backsplash, Expanded Island with Additional Cabinetry and Unique Lighting *** Bamboo Luxury Flooring Flows Seamlessly Thru Kitchen, Dining and Great Room adding Sophistication *** Main Bath and Primary Bath Fully Refreshed with New Vanities, Toilets, Lighting, Fixturers, Flooring and More *** Storage is Abundant with Custom Closet Organizers *** Convenient First Floor Laundry Located As you Step in From Freshly Painted and Insulated Garage *** Lower Level Is A Discovery of Incredible Bonus Living Space, with a Guest Suite Bed and Bath Combo, Plus a Home Office and Family Room/Gathering Area *** New Moisture Resistant Flooring Adds Beauty and Durability *** ***** Modern Smart Features Include WiFi enabled Thermostat, Garage Door Opener and Backup Sump Pump Providing Peace of Mind While Away ****** A Short Stroll to Charming Downtown Flushing Allows Enjoyment of Parks, Trails, Shopping and Dining

    Zillow last checked:

    Listing updated:

    Listed by:

    Kathleen Sanchez 248-969-8018,

    Real Estate One-Oxford

    Bought with:

    Kristen Wrobel, 6501413540

    Morgan Milzow & Ford, REALTORS®

    Source: Realcomp II,MLS#: 20250018019MLS Logo

    Facts & features

    Interior

    Bedrooms & bathrooms
    • Bedrooms: 3
    • Bathrooms: 3
    • Full bathrooms: 3
    Primary bedroom
    • Level: Entry
    • Dimensions: 13 x 20
    Bedroom
    • Level: Basement
    • Dimensions: 12 x 13
    Bedroom
    • Level: Entry
    • Dimensions: 12 x 13
    Primary bathroom
    • Level: Entry
    • Dimensions: 6 x 9
    Other
    • Level: Entry
    • Dimensions: 8 x 8
    Other
    • Level: Basement
    • Dimensions: 8 x 10
    Dining room
    • Level: Entry
    • Dimensions: 8 x 15
    Family room
    • Level: Basement
    • Dimensions: 20 x 28
    Great room
    • Level: Entry
    • Dimensions: 14 x 21
    Kitchen
    • Level: Entry
    • Dimensions: 12 x 15
    Laundry
    • Level: Entry
    • Dimensions: 8 x 8
    Library
    • Level: Basement
    • Dimensions: 10 x 10
    Heating
    • Forced Air, Natural Gas
    Cooling
    • Ceiling Fans, Central Air
    Appliances
    • Included: Dishwasher, Free Standing Electric Range, Free Standing Refrigerator, Microwave, Stainless Steel Appliances
    • Laundry: Electric Dryer Hookup, Gas Dryer Hookup, In Unit, Laundry Room
    Features
    • High Speed Internet, Programmable Thermostat
    • Windows: Egress Windows
    • Basement: Daylight,Finished,Full,Private
    • Has fireplace: No
    Interior area
    • Total interior livable area: 2,689 sqft
    • Finished area above ground: 1,389
    • Finished area below ground: 1,300

    Property

    Parking
    • Total spaces: 2
    • Parking features: Two Car Garage, Attached, Direct Access, Electricityin Garage, Garage Door Opener
    • Attached garage spaces: 2
    Features
    • Levels: One
    • Stories: 1
    • Entry location: GroundLevel
    • Patio & porch: Covered, Deck, Porch
    • Exterior features: Grounds Maintenance, Lighting, Private Entrance
    Details
    • Parcel number: 5534626033
    • Special conditions: Short Sale No,Standard

    Construction

    Type & style
    • Home type: Condo
    • Architectural style: Ranch
    • Property subtype: Condominium
    Materials
    • Vinyl Siding
    • Foundation: Basement, Poured
    Condition
    • New construction: No
    • Year built: 2005
    • Major remodel year: 2022

    Utilities & green energy

    • Sewer: Public Sewer
    • Water: Public

    Community & neighborhood

    Location
    • Region: Flushing
    • Subdivision: ABERDEEN SQUARE CONDO

    HOA & financial

    HOA
    • Has HOA: Yes
    • HOA fee: $275 monthly
    • Services included: Cable TV, Maintenance Grounds
    • Association phone: 810-715-5310

    Other

    Other facts
    • Listing agreement: Exclusive Right To Sell
    • Listing terms: Cash,Conventional

    Price history

    DateEventPrice
    5/14/2025Sold$285,000+3.7%$106/sqft
    Source: Realcomp II #20250018019 Report a problem
    4/17/2025Pending sale$274,900$102/sqft
    Source: Realcomp II #20250018019 Report a problem
    4/6/2025Listed for sale$274,900+35.8%$102/sqft
    Source: Realcomp II #20250018019 Report a problem
    9/15/2021Sold$202,500-3.6%$75/sqft
    Source: Public Record Report a problem
    8/9/2021Pending sale$210,000$78/sqft
    Source: Realcomp II #2210063374 Report a problem
    8/4/2021Listed for sale$210,000+110%$78/sqft
    Source: Realcomp II #2210063374 Report a problem
    8/29/2013Sold$100,000-5.6%$37/sqft
    Source: MiRealSource #20358159 Report a problem
    7/20/2013Price change$105,900-11.7%$39/sqft
    Source: RE/MAX Select #30027535 Report a problem
    7/2/2013Price change$119,900-4%$45/sqft
    Source: RE/MAX Select #30027535 Report a problem
    6/19/2013Price change$124,900-3.8%$46/sqft
    Source: RE/MAX Select #30027535 Report a problem
    6/6/2013Listed for sale$129,900$48/sqft
    Source: Re/Max Select #30027535 Report a problem

    Public tax history

    YearProperty taxesTax assessment
    2025$4,371 +4.2%$103,100 +3%
    2024$4,196 $100,100 +2.5%
    2023-- $97,700 +16%
    2022-- $84,200 +1.4%
    2021-- $83,000 +2.7%
    2020-- $80,800 +11.6%
    2019-- $72,400 +9.9%
    2018$2,545 $65,900 +4.9%
    2017$2,545 +0.4%$62,800 +9.5%
    2016$2,535 $57,371
    2015$2,535 --
    2012-- $52,800 -7.7%
    2011-- $57,200 -13.9%
    2010-- $66,400 -17.9%
    2008$499 $80,900 +1.6%
    2006-- $79,600 +623.6%
    2005-- $11,000 +46.7%
    2004-- $7,500
    2003-- $7,500
    2002$67 $7,500

    Find assessor info on the county website

    Neighborhood: 48433

    Nearby schools

    GreatSchools rating
    Get a cash offer in 3 minutes
    Find out how much your home could sell for in as little as 3 minutes with a no-obligation cash offer.
    Estimated market value
    $300,900
    Get a cash offer in 3 minutes
    Find out how much your home could sell for in as little as 3 minutes with a no-obligation cash offer.
    Estimated market value
    $300,900