Skip main navigation
Sold for $555,000
  • $555,000

    112 Abilene Ln, Lancaster, PA 17603

    6beds
    2,240sqft
    Single Family Residence
    Built in 1989
    1.12 Acres Lot
    $603,500 Zestimate®
    $248/sqft
    $2,993 Estimated rent

    Home value

    $603,500

    $573,000 - $634,000

    $2,993/mo

    Zestimate® history
    Loading
    Loading...

    Owner options

    List your home for rent

    $2,993/mo

    Rent Zestimate®

    Find your next renter with Zillow Rental Manager. Plus, with online applications, you can quickly screen prospective tenants – for free.

    Learn more

    $2,993/mo

    Rent Zestimate®

    Refinance and save

    $3,559/mo

    Est. payment

    Refinancing to a lower rate could help reduce your monthly payments and save thousands over the life of the loan.

    See today's rates

    $3,559/mo

    Est. payment

    Explore your selling options

    Work with a Zillow partner agent

    Leverage their expertise and Zillow's premium Showcase listings to get your home seen by more buyers.

    Get started

    List with your own agent

    Get your home in front of millions of buyers by listing it on Zillow.

    Learn how to do it

    Sell it yourself

    Take full control of how buyers see your home on Zillow by listing For Sale by Owner (FSBO).

    List your home

    What's special

    Wood fireplaceTennis courtsBasketball courtsOpen back deckNew heat pumpRecreation roomFull kitchen
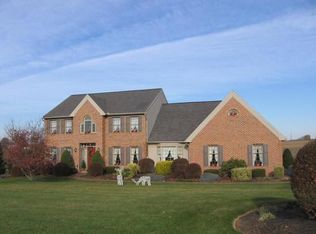
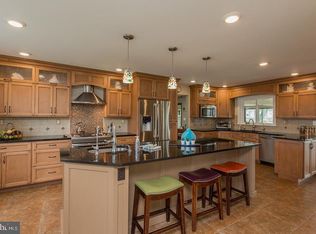
    Don't miss your chance to own this huge, 6 bedroom Penn Manor home with a finished, walk-out basement! Located just 15 minutes West of Lancaster city and 10 minutes East of the Susquehanna River, this home is perfect for a new owner looking for a prime Lancaster County location. Special features of this home include a finished, walk-out basement, an attached 2 car garage, new garage door openers, a newer roof, a new heat pump, a water softener system, a functioning wood fireplace, and 1.12 acres of beautiful property. The first floor features an eat-in kitchen with an island, granite countertops, and a double oven. Also on the first floor is the bright formal dining room, a formal living room, and a family room with a wood fireplace. Exit through the kitchen to find the open back deck with a great view of gorgeous sunsets from the back of the house. The second floor's layout includes a large primary suite that features a separate vanity sink between the bathroom and the large walk-in-closet. Second floor laundry is located in the hall next to another full bathroom and 3 additional second floor bedrooms. One special feature of the home is the finished walk-out basement. Downstairs features a recreation room with a bar, 2 additional full bedrooms, and a full bathroom. The basement could easily have a full kitchen installed (plumbing and 220 outlet available) to make the basement a completely livable unit on its own (in-laws quarters, separate apartment, etc) Exit the daylight basement onto a huge lot complete with a built in fire pit and plenty of recreation space for guests, large families, etc. The lawn is huge- schedule a showing and get a feel for this 1.12 acre property. Across the field from 112 Abilene is Penn Manor Middle school, where there are great walking trails, tennis courts, and basketball courts available for public use outside of school hours. Enjoy the floor plans and room measurements at the end of the photos. Showings begin on Thursday 4/25. Schedule your showing today!

    Zillow last checked:

    Listing updated:

    Listed by:

    Ashley Corbett 717-779-7220,

    Keller Williams Elite

    Bought with:

    Allison Deutsch, RS332835

    Berkshire Hathaway HomeServices Homesale Realty

    Source: Bright MLS,MLS#: PALA2049312MLS Logo

    Facts & features

    Interior

    Bedrooms & bathrooms
    • Bedrooms: 6
    • Bathrooms: 4
    • Full bathrooms: 3
    • 1/2 bathrooms: 1
    • Main level bathrooms: 1
    Rooms
    • Room types: Living Room, Dining Room, Primary Bedroom, Bedroom 2, Bedroom 3, Bedroom 4, Bedroom 5, Kitchen, Game Room, Family Room, Den, Recreation Room, Bedroom 6, Bathroom 1, Bathroom 2, Bathroom 3, Primary Bathroom
    Basement
    • Area: 0
    Heating
    • Other, Heat Pump, Electric
    Cooling
    • Central Air, Electric
    Appliances
    • Included: Electric Water Heater
    Features
    • Breakfast Area, Eat-in Kitchen, Formal/Separate Dining Room, Built-in Features, Other
    • Windows: Skylight(s)
    • Basement: Finished,Full,Walk-Out Access
    • Number of fireplaces: 1
    Interior area
    • Total structure area: 2,240
    • Total interior livable area: 2,240 sqft
    • Finished area above ground: 2,240
    • Finished area below ground: 0

    Property

    Parking
    • Total spaces: 10
    • Parking features: Garage Faces Front, Inside Entrance, Asphalt, Attached, Driveway
    • Attached garage spaces: 2
    • Uncovered spaces: 8
    Accessibility
    • Accessibility features: None
    Features
    • Levels: Two
    • Stories: 2
    • Patio & porch: Deck, Patio, Porch
    • Pool features: None
    • Has spa: Yes
    • Spa features: Bath
    Lot
    • Size: 1.12 Acres
    Details
    • Additional structures: Above Grade, Below Grade
    • Parcel number: 4109190800000
    • Zoning: RES
    • Special conditions: Standard

    Construction

    Type & style
    • Home type: SingleFamily
    • Architectural style: Colonial
    • Property subtype: Single Family Residence
    Materials
    • Frame, Vinyl Siding
    • Foundation: Block
    • Roof: Shingle,Composition
    Condition
    • New construction: No
    • Year built: 1989

    Utilities & green energy

    • Sewer: On Site Septic
    • Water: Well

    Community & HOA

    Community
    • Subdivision: None Available
    HOA
    • Has HOA: No
    • Amenities included: None
    • Services included: None
    Location
    • Region: Lancaster
    • Municipality: MANOR TWP

    Financial & listing details

    • Price per square foot: $248/sqft
    • Tax assessed value: $268,600
    • Annual tax amount: $5,865
    • Date on market: 4/25/2024
    • Listing agreement: Exclusive Right To Sell
    • Ownership: Fee Simple

    Price history

    DateEventPrice
    6/14/2024Sold$555,000$248/sqft
    Source: Bright MLS #PALA2049312 Report a problem
    4/30/2024Pending sale$555,000+5.7%$248/sqft
    Source: Bright MLS #PALA2049312 Report a problem
    4/25/2024Listed for sale$524,900+141.3%$234/sqft
    Source: Bright MLS #PALA2049312 Report a problem
    5/27/2003Sold$217,500+4213.8%$97/sqft
    Source: Public Record Report a problem
    4/8/2003Sold$5,042$2/sqft
    Source: Public Record Report a problem

    Public tax history

    YearProperty taxesTax assessment
    2025$6,096 +3.9%$268,600
    2024$5,866 $268,600
    2023$5,866 +1.9%$268,600
    2022$5,754 $268,600
    2021$5,754 +449.2%$268,600
    2020$1,048 -80.8%$268,600
    2019$5,453 +420.4%$268,600
    2018$1,048 -77.6%$268,600 +39%
    2017$4,688 $193,200
    2016$4,688 +42.8%$193,200
    2015$3,284 $193,200
    2014$3,284 $193,200
    2013-- $193,200
    2012-- $193,200
    2011-- $193,200
    2010-- $193,200
    2009-- $193,200
    2007-- $193,200
    2006-- $193,200
    2005-- $193,200 +2.2%
    2004-- $189,000
    2003-- $189,000
    2002-- $189,000
    2000-- $189,000
    Find assessor info on the county website

    Neighborhood: 17603

    Nearby schools

    GreatSchools rating
    Schools provided by the listing agent
    • High: Penn Manor
    • District: Penn Manor

    Source: Bright MLS. This data may not be complete. We recommend contacting the local school district to confirm school assignments for this home.

    Get pre-qualified for a loan
    At Zillow Home Loans, we can pre-qualify you in as little as 5 minutes with no impact to your credit score.

    An equal housing lender. NMLS #10287.

    Sell for more on Zillow
    Get a Zillow Showcase℠ listing at no additional cost and you could sell for .
    $603,500
    2% more
    +$12,070
    With Zillow Showcase(estimated)
    $615,570