Motivated Sellers!
Welcome to this stunning, turn key, fully remodeled, 4 bedroom, 3.5 bath, 3 car garage home! From the paint, flooring, fixtures, appliances, windows, doors, etc., everything is brand new! Boasting four spacious bedrooms and contemporary finishes throughout, this residence blends modern elegance with comfortable living. The main floor features two bedrooms, one being a master bedroom with a large en-suite bathroom and walk-in closet and the other has a cute bay window with a full bathroom just down the hall. The completely remodeled kitchen features new cabinets, quartz countertops, and high end appliances. In addition to the kitchen nook there is also a large dining area, perfect for entertaining. This home offers two living rooms on the main floor giving you plenty of space and options. One has access to the deck and offers incredible views and the other sits off of the kitchen with a beautiful fireplace insert. There is also a laundry room, a half bath, and plenty of storage on the main floor. As you walk down the beautiful new staircase you will find a whole other space for entertaining! There are two large bedrooms and a full bath. The space in between the bedrooms can be used as another living room or game room with access to the patio, and the highlight downstairs is the mini kitchen ready to go with a sink and mini fridge. In addition, there is a second laundry room downstairs for convenience. The front yard has been landscaped with new sod, a automated sprinkler system and fresh bark. You really need to see this home in person to see all of the incredible details that went into this home!
Sold for $439,900
Listed by: Professional Realty Services • Tyler Edwards • Contact: 760-603-8377
Bought with: Table Mountain Realty, Inc.
$439,900
112 Acacia Ave, Oroville, CA 95966
4beds
2,596sqft
Single Family Residence
Built in 1981
0.26 Acres Lot
$428,400 Zestimate®
$169/sqft
$2,747 Estimated rent
Home value
$428,400
$381,000 - $484,000
$2,747/mo
Zestimate® history
Owner options
List your home for rent
$2,747/mo
Rent Zestimate®
Find your next renter with Zillow Rental Manager. Plus, with online applications, you can quickly screen prospective tenants – for free.
$2,747/mo
Rent Zestimate®
Refinance and save
$2,759/mo
Est. payment
Refinancing to a lower rate could help reduce your monthly payments and save thousands over the life of the loan.
$2,759/mo
Est. payment
Explore your selling options
Work with a Zillow partner agent
Leverage their expertise and Zillow's premium Showcase listings to get your home seen by more buyers.
Get startedList with your own agent
Get your home in front of millions of buyers by listing it on Zillow.
Learn how to do itSell it yourself
Take full control of how buyers see your home on Zillow by listing For Sale by Owner (FSBO).
List your homeWhat's special
Beautiful fireplace insertIncredible viewsContemporary finishesLarge en-suite bathroomBeautiful new staircaseCompletely remodeled kitchenModern elegance
Zillow last checked:
Listing updated:
Listed by:
Tyler Edwards DRE #01936264 530-403-9830,
Professional Realty Services
Bought with:
Jake Engasser, DRE #02095934
Table Mountain Realty, Inc.
Source: CRMLS,MLS#: OR25202982 Originating MLS: California Regional MLS
Originating MLS: California Regional MLSFacts & features
Interior
Bedrooms & bathrooms
- Bedrooms: 4
- Bathrooms: 4
- Full bathrooms: 3
- 1/2 bathrooms: 1
- Main level bathrooms: 3
- Main level bedrooms: 2
Rooms
- Room types: Bonus Room, Bedroom, Entry/Foyer, Family Room, Game Room, Kitchen, Laundry, Primary Bathroom, Primary Bedroom
Primary bedroom
- Features: Primary Suite
Primary bedroom
- Features: Main Level Primary
Bedroom
- Features: Bedroom on Main Level
Bathroom
- Features: Bathtub, Closet, Quartz Counters, Remodeled, Separate Shower, Tub Shower, Walk-In Shower
Kitchen
- Features: Kitchen Island, Quartz Counters, Remodeled, Self-closing Cabinet Doors, Self-closing Drawers, Updated Kitchen
Heating
- Central
Cooling
- Central Air
Appliances
- Included: Dishwasher, Electric Oven, Electric Range, Microwave, Refrigerator
- Laundry: Inside, Laundry Room
Features
- Breakfast Area, Quartz Counters, Bedroom on Main Level, Main Level Primary, Primary Suite
- Flooring: Carpet, Vinyl
- Has fireplace: Yes
- Fireplace features: Electric, Family Room
- Common walls with other units/homes: No Common Walls
Interior area
- Total interior livable area: 2,596 sqft
Property
Parking
- Total spaces: 3
- Parking features: Asphalt, Door-Multi, Garage Faces Front, Garage
- Attached garage spaces: 3
Features
- Levels: Two
- Stories: 2
- Entry location: 1
- Patio & porch: Concrete, Deck
- Pool features: None
- Fencing: Block,Wrought Iron
- Has view: Yes
- View description: Neighborhood, Peek-A-Boo
Lot
- Size: 0.26 Acres
- Features: 2-5 Units/Acre, Sprinklers Timer, Yard
Details
- Parcel number: 033420009000
- Zoning: R1
- Special conditions: Standard
Construction
Type & style
- Home type: SingleFamily
- Property subtype: Single Family Residence
Materials
- Stucco
- Foundation: Raised, Slab
- Roof: Composition
Condition
- Updated/Remodeled,Turnkey
- New construction: No
- Year built: 1981
Utilities & green energy
- Electric: 220 Volts in Kitchen
- Sewer: Public Sewer
- Water: Public
- Utilities for property: Sewer Connected, Water Connected
Green energy
- Energy efficient items: Appliances, Water Heater
Community & HOA
Community
- Features: Biking, Curbs, Gutter(s)
Location
- Region: Oroville
Financial & listing details
- Price per square foot: $169/sqft
- Tax assessed value: $371,260
- Annual tax amount: $4,673
- Date on market: 9/8/2025
- Cumulative days on market: 361 days
- Listing terms: Submit
- Inclusions: Appliances
- Road surface type: Paved
Price history
| Date | Event | Price |
|---|---|---|
| 10/15/2025 | Sold | $439,900$169/sqft |
Source:  CRMLS #OR25202982 Report a problem CRMLS #OR25202982 Report a problem | ||
| 9/18/2025 | Pending sale | $439,900$169/sqft |
Source: CRMLS #OR25202982 Report a problem | ||
| 9/8/2025 | Listed for sale | $439,900-2.2%$169/sqft |
Source: CRMLS #OR25202982 Report a problem | ||
| 9/5/2025 | Listing removed | $449,900-10%$173/sqft |
Source:  SDMLS #OR24183813 Report a problem SDMLS #OR24183813 Report a problem | ||
| 6/26/2025 | Listed for sale | $499,900+206.7%$193/sqft |
Source: SDMLS #OR24183813 Report a problem | ||
| 3/1/2024 | Sold | $163,000-49.1%$63/sqft |
Source: CRMLS #OR24025295 Report a problem | ||
| 2/13/2024 | Pending sale | $320,000$123/sqft |
Source: CRMLS #OR24025295 Report a problem | ||
| 12/10/2019 | Listing removed | $1,650$1/sqft |
Source: ELLE Property Management Solutions Report a problem | ||
| 11/15/2019 | Listed for rent | $1,650+8.2%$1/sqft |
Source: ELLE Property Management Solutions Report a problem | ||
| 5/22/2017 | Listing removed | $1,525$1/sqft |
Source: ELLE Property Management Solutions Report a problem | ||
| 5/13/2017 | Listed for rent | $1,525$1/sqft |
Source: ELLE Property Management Solutions Report a problem | ||
Public tax history
| Year | Property taxes | Tax assessment |
|---|---|---|
| 2025 | $4,673 +4.3% | $371,260 +16% |
| 2024 | $4,479 +58.1% | $320,000 +56.7% |
| 2023 | $2,834 +4.5% | $204,181 +2% |
| 2022 | $2,712 +2.3% | $200,178 +2% |
| 2021 | $2,651 +1.8% | $196,254 +1% |
| 2020 | $2,604 +1.3% | $194,243 +2% |
| 2019 | $2,570 +2% | $190,436 +2% |
| 2018 | $2,521 +2.8% | $186,703 +2% |
| 2017 | $2,453 +1.4% | $183,043 +2% |
| 2016 | $2,419 +6.6% | $179,455 +1.5% |
| 2015 | $2,269 | $176,760 +2% |
| 2014 | $2,269 | $173,299 +0.5% |
| 2013 | -- | $172,517 +2% |
| 2012 | -- | $169,136 +2% |
| 2011 | -- | $165,821 +0.8% |
| 2010 | -- | $164,583 -0.2% |
| 2009 | -- | $164,975 +2% |
| 2008 | -- | $161,742 +2% |
| 2007 | -- | $158,571 +2% |
| 2006 | -- | $155,463 +2% |
| 2005 | -- | $152,416 +2% |
| 2004 | -- | $149,428 +1.9% |
| 2003 | -- | $146,690 +2% |
| 2002 | -- | $143,814 +2% |
| 2001 | -- | $140,995 |
Find assessor info on the county website
Neighborhood: 95966
Nearby homes
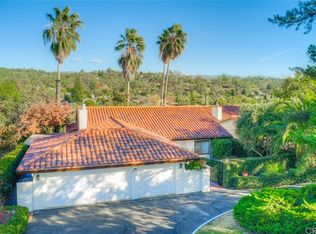
- $478,6003 bd4 ba2.5k sqft114 Acacia Ave, Oroville, CA 95966Off Market
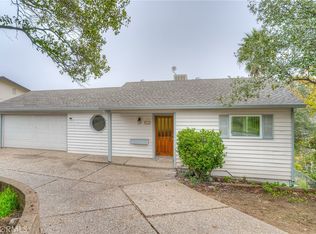
- $240,0002 bd2 ba1.2k sqft110 Acacia Ave, Oroville, CA 95966Sold
- $253,4003 bd1 ba1.2k sqft15 Linda Dr, Oroville, CA 95966Off Market
- $184,3003 bd1 ba1.2k sqft11 Linda Dr, Oroville, CA 95966Off Market
- $338,1002 bd2 ba1.5k sqft116 Acacia Ave, Oroville, CA 95966Off Market
- $287,1003 bd2 ba1.2k sqft17 Linda Dr, Oroville, CA 95966Off Market
- $338,5002 bd2 ba2k sqft19 Linda Dr, Oroville, CA 95966Off Market
- $342,6003 bd2 ba2.2k sqft108 Acacia Ave, Oroville, CA 95966Off Market
Nearby schools
GreatSchools rating
- 6/10Stanford Avenue Elementary SchoolGrades: K-5Distance: 0.4 mi
- 5/10Ishi Hills Middle SchoolGrades: 6-8Distance: 1.1 mi
- 4/10Oroville High SchoolGrades: 9-12Distance: 0.7 mi


Get pre-qualified for a loan
At Zillow Home Loans, we can pre-qualify you in as little as 5 minutes with no impact to your credit score.An equal housing lender. NMLS #10287.
Sell for more on Zillow
Get a Zillow Showcase℠ listing at no additional cost and you could sell for .
$428,400
2% more
+$8,568
With Zillow Showcase(estimated)
$436,968
- California
- Butte County
- Oroville
- 95966
- 112 Acacia Ave
Nearby cities
Nearby zip codes
Other Oroville Topics
