Welcome to this exceptional Bolero model with GOLF CART garage and featuring a gorgeous GLASS ROOF SUNROOM, adding over 700 sq ft of living space under air, located in the award-winning community of Solivita. This unique home has been meticulously maintained by the original owners, showcasing pride of ownership in every detail. NEW ROOF 2019. LOW E DUAL PANE WINDOWS installed in 2017 with exception of casita. Upgrades include CROWN MOLDING 8' foot doors, HARDWOOD FLOORS in bedrooms and den and WHOLE HOUSE WATER FILTRATION SYSTEM. The all-season glass sunroom is an entertainer's delight, featuring hurricane-resistant glass windows, French doors, and two mini-split systems installed in 2022. Surrounded by lush landscaping, this private and secluded space allows you to enjoy nature year-round through all four seasons. Pavered patios on each side provide the perfect spots for barbecuing and outdoor gatherings. The modern kitchen boasts newer SS Steel appliances, zodiaq QUARTZ counters w/glass backsplash, 42" inch cabinets with lower pull outs and breakfast bar that opens to the dining room creating the ideal space for both cooking and entertaining. The spacious primary bedroom features a separate sitting area. The attached ensuite bath includes an upgraded walk-in shower with rolling FRAMELESS SHOWER DOORS, dual sinks, two large walk-in closets with CUSTOM BUILT INS and a private commode, offering both luxury and functionality. The CASITA features its own private ensuite bath with a tub/shower combo, a walk-in closet, and a NEW HVAC system installed in 2023. This private space is ideal for accommodating guests, offering them comfort and convenience during their stay. Second bedroom boasts sliding doors that open to the courtyard, creating a bright and inviting space with easy access to the outdoors. The den can serve as an optional bedroom and features two entry point options, one being a POCKET DOOR, providing flexibility and versatility for your living space needs. Separate laundry room with UTILITY SINK, additional storage cabinets and a closet pantry. Washer and dryer included. The addition of three SOLAR TUBES brings ambient light into this already fantastic home, while the SOLAR HOT WATER HEATER enhances energy efficiency, ensuring a brighter and more eco-friendly living space. HVAC replaced in 2016. EXTERIOR PAINTED 2019.TRANSFERABLE TERMITE BOND. Click on the Matterport 3D VIDEO to virtually walk through this amazing home. Call today to schedule your private viewing and experience all it has to offer in person. Solivita's amenities include: - a manicured SOFTBALL diamond & field - 36 holes of CHAMPIONSHIP GOLF that can be played by joining the Stonegate Golf Club or paying as you go - 2 STATE of the Art AMENITY centers with updated exercise equipment, yoga studio & meeting rooms - 3 restaurants - 14 HEATED POOLS - 17 PICKLEBALL courts - 9 TENNIS courts - 4 BOCCE BALL courts - 4 SHUFFLEBOARD courts - 3 HORSESHOE pits - a BILLIARDS room - miles of bike paths - 2 DOG PARKS (Small & Large Dogs) - Corn Hole - Tot Lot PLAYGROUND - COMMUNITY GARDEN - over 250 resident clubs. *** Poinciana Lakes Plaza is a MAJOR NEW SHOPPING CENTER opening directly across from the Solivita Main Gate in Summer of 2024. It features Sprouts Grocery, TJ MAXX, Ross, Burlington, Rack Room Shoes, 5 Below, Ulta, Outback, First Watch, 5 Guys, Urgent Care, Dentist, TD Bank, Petco, Hair Cuttery plus MORE TO COME.***
Sold for $495,000
$495,000
112 ACADIA DR, POINCIANA, FL 34759
3beds
3,025sqft
Single Family Residence
Built in 2004
9,008 Square Feet Lot
$469,900 Zestimate®
$164/sqft
$2,057 Estimated rent
Home value
$469,900
$437,000 - $507,000
$2,057/mo
Zestimate® history
Owner options
List your home for rent
$2,057/mo
Rent Zestimate®
Find your next renter with Zillow Rental Manager. Plus, with online applications, you can quickly screen prospective tenants – for free.
$2,057/mo
Rent Zestimate®
Refinance and save
$3,745/mo
Est. payment
Refinancing to a lower rate could help reduce your monthly payments and save thousands over the life of the loan.
$3,745/mo
Est. payment
Explore your selling options
Work with a Zillow partner agent
Leverage their expertise and Zillow's premium Showcase listings to get your home seen by more buyers.
Get startedList with your own agent
Get your home in front of millions of buyers by listing it on Zillow.
Learn how to do itSell it yourself
Take full control of how buyers see your home on Zillow by listing For Sale by Owner (FSBO).
List your homeWhat's special
Solar tubesAll-season glass sunroomBreakfast barZodiaq quartz countersGlass roof sunroomEnsuite bathPrivate ensuite bath
Zillow last checked:
Listing updated:
Listed by:
Yamile Osorio Varrone 315-534-1966,
BORCHINI REALTY 407-791-1789
Bought with:
Kyle Madorin PA, 3278229
UPWELL REALTY LLC
Source: Stellar MLS,MLS#: S5111186 Originating MLS: Osceola
Originating MLS: Osceola
Facts & features
Interior
Bedrooms & bathrooms
- Bedrooms: 3
- Bathrooms: 3
- Full bathrooms: 3
Primary bedroom
- Description: Room4
- Features: Ceiling Fan(s), Dual Sinks, En Suite Bathroom, Shower No Tub, Stone Counters, Walk-In Closet(s)
- Level: First
- Dimensions: 24.5x14.1
Bedroom 2
- Description: Room5
- Features: Ceiling Fan(s), Storage Closet
- Level: First
- Dimensions: 12x13
Balcony porch lanai
- Description: Room8
- Features: Ceiling Fan(s)
- Level: First
- Dimensions: 35x20
Den
- Description: Room6
- Features: Ceiling Fan(s)
- Level: First
- Dimensions: 10.7x15
Dining room
- Description: Room3
- Level: First
- Dimensions: 14.7x12.7
Kitchen
- Description: Room2
- Features: Breakfast Bar, Ceiling Fan(s), Stone Counters
- Level: First
- Dimensions: 15.4x12.9
Living room
- Description: Room1
- Features: Ceiling Fan(s)
- Level: First
- Dimensions: 15.4x18.8
Heating
- Central, Heat Pump
Cooling
- Central Air
Appliances
- Included: Dishwasher, Disposal, Dryer, Electric Water Heater, Microwave, Range, Refrigerator, Washer, Water Softener
- Laundry: Inside, Laundry Room
Features
- Ceiling Fan(s), Crown Molding, Eating Space In Kitchen, Open Floorplan, Primary Bedroom Main Floor, Solid Wood Cabinets, Stone Counters, Thermostat, Walk-In Closet(s)
- Flooring: Ceramic Tile, Laminate
- Doors: Sliding Doors
- Windows: Double Pane Windows, Storm Window(s), Low Emissivity Windows
- Has fireplace: No
Interior area
- Total structure area: 3,369
- Total interior livable area: 3,025 sqft
Property
Parking
- Total spaces: 2
- Parking features: Driveway, Garage Door Opener
- Attached garage spaces: 2
- Has uncovered spaces: Yes
Features
- Levels: One
- Stories: 1
- Patio & porch: Covered, Front Porch, Rear Porch
- Exterior features: Irrigation System, Rain Gutters
Lot
- Size: 9,008 Square Feet
- Features: In County, Level
- Residential vegetation: Mature Landscaping
Details
- Parcel number: 282722933910001590
- Special conditions: None
Construction
Type & style
- Home type: SingleFamily
- Architectural style: Mediterranean
- Property subtype: Single Family Residence
Materials
- Block, Stucco
- Foundation: Slab
- Roof: Shingle
Condition
- New construction: No
- Year built: 2004
Details
- Builder model: BOLERO W/GLASS ROOF SUNROOM
- Builder name: AVATAR
Utilities & green energy
- Sewer: Public Sewer
- Water: Public
- Utilities for property: Cable Available, Electricity Connected, Fiber Optics, Fire Hydrant, Private, Public, Sewer Connected, Sprinkler Recycled, Street Lights, Underground Utilities, Water Connected
Green energy
- Water conservation: Irrigation-Reclaimed Water
Community & HOA
Community
- Features: Fishing, Association Recreation - Lease, Buyer Approval Required, Clubhouse, Deed Restrictions, Dog Park, Fitness Center, Gated Community - Guard, Golf Carts OK, Golf, Handicap Modified, Irrigation-Reclaimed Water, Park, Playground, Pool, Restaurant, Sidewalks, Special Community Restrictions, Wheelchair Access
- Security: Gated Community, Key Card Entry, Smoke Detector(s)
- Pet fee: $0 monthly
- Senior community: Yes
- Subdivision: SOLIVITA PH 04B
HOA
- Has HOA: Yes
- Amenities included: Basketball Court, Clubhouse, Elevator(s), Fence Restrictions, Fitness Center, Gated, Golf Course, Handicap Modified, Lobby Key Required, Pickleball Court(s), Playground, Pool, Recreation Facilities, Sauna, Security, Shuffleboard Court, Spa/Hot Tub, Storage, Tennis Court(s), Trail(s), Vehicle Restrictions, Wheelchair Access
- Services included: 24-Hour Guard, Community Pool, Internet, Maintenance Grounds, Private Road, Recreational Facilities, Security
- HOA fee: $415 monthly
- HOA name: Rudy Bautista
- HOA phone: 863-701-2969
Location
- Region: Poinciana
Financial & listing details
- Price per square foot: $164/sqft
- Tax assessed value: $400,637
- Annual tax amount: $3,543
- Date on market: 8/26/2024
- Cumulative days on market: 76 days
- Listing terms: Cash,Conventional,VA Loan
- Ownership: Fee Simple
- Total actual rent: 0
- Electric utility on property: Yes
- Road surface type: Paved, Asphalt
Price history
| Date | Event | Price |
|---|---|---|
| 12/16/2024 | Sold | $495,000-3.7%$164/sqft |
Source:  Stellar MLS #S5111186 Report a problem Stellar MLS #S5111186 Report a problem | ||
| 11/12/2024 | Pending sale | $514,000$170/sqft |
Source: Stellar MLS #S5111186 Report a problem | ||
| 8/27/2024 | Listed for sale | $514,000+109.1%$170/sqft |
Source: Stellar MLS #S5111186 Report a problem | ||
| 1/24/2005 | Sold | $245,800$81/sqft |
Source: Public Record Report a problem | ||
Public tax history
| Year | Property taxes | Tax assessment |
|---|---|---|
| 2025 | $5,199 +138.9% | $400,637 +93.1% |
| 2024 | $2,176 +2.4% | $207,452 +3% |
| 2023 | $2,125 +2.6% | $201,410 +3% |
| 2022 | $2,072 -0.6% | $195,544 +3% |
| 2021 | $2,084 +0.9% | $189,849 +1.4% |
| 2020 | $2,066 0% | $187,228 +2.3% |
| 2019 | $2,067 -35.5% | $183,019 +1.9% |
| 2018 | $3,203 +2.4% | $179,606 +2.1% |
| 2017 | $3,127 +58.1% | $175,912 +2.1% |
| 2016 | $1,978 -1.8% | $172,294 +0.7% |
| 2015 | $2,014 -29.5% | $171,096 +2.5% |
| 2014 | $2,856 +45% | $166,932 +1.5% |
| 2013 | $1,969 +3.1% | $164,465 +1.7% |
| 2012 | $1,910 -9% | $161,716 -6.1% |
| 2011 | $2,099 -5.8% | $172,214 -3.2% |
| 2010 | $2,229 -20.6% | $177,831 -13.2% |
| 2009 | $2,809 -20.1% | $204,761 -21.5% |
| 2008 | $3,514 | $260,881 |
| 2007 | -- | -- |
| 2006 | $4,534 | -- |
| 2005 | -- | -- |
| 2004 | $502 +1100.1% | -- |
| 2003 | $42 | $2,500 |
Find assessor info on the county website
Neighborhood: 34759
Nearby homes
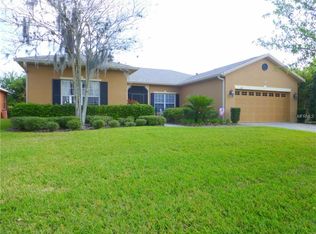
- $319,3002 bd3 ba1.8k sqft106 Acadia Dr, Poinciana, FL 34759Off Market
- $394,9003 bd3 ba2.3k sqft524 Robin Pl, Poinciana, FL 34759Sold

- $221,8002 bd2 ba1.2k sqft131 Acadia Dr, Poinciana, FL 34759Off Market

- $450,0003 bd3 ba2.3k sqft1238 Glendora Rd, Kissimmee, FL 34759Sold

- $450,0003 bd3 ba2.3k sqft1238 Glendora Blvd, Poinciana, FL 34759Sold
- $347,6002 bd2 ba2k sqft500 Robin Pl, Poinciana, FL 34759Off Market
- $347,5002 bd2 ba2k sqft537 Robin Pl, Poinciana, FL 34759Off Market
- $394,8003 bd2 ba2.7k sqft1232 Glendora Rd N, Poinciana, FL 34759Off Market
Nearby schools
GreatSchools rating
- 2/10Palmetto Elementary SchoolGrades: PK-5Distance: 2 mi
- 3/10Lake Marion Creek Elementary SchoolGrades: 6-8Distance: 3.9 mi
- 3/10Haines City Senior High SchoolGrades: PK,9-12Distance: 7.2 mi
Get a cash offer in 3 minutes
Find out how much your home could sell for in as little as 3 minutes with a no-obligation cash offer.
Estimated market value
$469,900
Get a cash offer in 3 minutes
Find out how much your home could sell for in as little as 3 minutes with a no-obligation cash offer.
Estimated market value
$469,900
- Florida
- Polk County
- Poinciana
- 34759
- 112 ACADIA DR
Nearby cities
Nearby zip codes
Other Poinciana Topics
