Welcome to Belmont and this beautiful move-in ready home! Hardwood floors, new carpet upstairs, fresh interior paint including the garage and lots of upgrades. Open floor plan is perfect for entertaining and easy living with large kitchen island overlooking dining area and family room. Granite countertops, white cabinets, SS appliances, gas cooktop, corner pantry and more. Primary suite has huge walk-in closet with adjoining laundry, bath with dual sinks and oversized walk-in shower. Looking for a guest room or flex space on the main level along with the primary suite? This one has it! Fenced yard is perfect for keeping the littles and the furry ones safe. Community amenities include pool, playground, RV/boat storage, community events and all this just minutes from a boat launch, walking trails, shopping & restaurants. Make Morgan's Branch home today!
Closed
$475,000
112 Acadian Way, Belmont, NC 28012
4beds
2,722sqft
Single Family Residence
Built in 2016
0.16 Acres Lot
$483,300 Zestimate®
$175/sqft
$2,830 Estimated rent
Home value
$483,300
$459,000 - $507,000
$2,830/mo
Zestimate® history
Owner options
List your home for rent
$2,830/mo
Rent Zestimate®
Find your next renter with Zillow Rental Manager. Plus, with online applications, you can quickly screen prospective tenants – for free.
$2,830/mo
Rent Zestimate®
Refinance and save
$3,137/mo
Est. payment
Refinancing to a lower rate could help reduce your monthly payments and save thousands over the life of the loan.
$3,137/mo
Est. payment
Explore your selling options
Work with a Zillow partner agent
Leverage their expertise and Zillow's premium Showcase listings to get your home seen by more buyers.
Get startedList with your own agent
Get your home in front of millions of buyers by listing it on Zillow.
Learn how to do itSell it yourself
Take full control of how buyers see your home on Zillow by listing For Sale by Owner (FSBO).
List your homeWhat's special
Fenced yardHuge walk-in closetFlex spaceNew carpet upstairsHardwood floorsGranite countertopsFresh interior paint
Zillow last checked:
Listing updated:
Listed by:
Natalie Terry natalie@terryrealtygroup.com,
Keller Williams Connected
Bought with:
Kat Miller
NorthGroup Real Estate LLC
Source: Canopy MLS as distributed by MLS GRID,MLS#: 4062605
Facts & features
Interior
Bedrooms & bathrooms
- Bedrooms: 4
- Bathrooms: 3
- Full bathrooms: 3
- Main level bedrooms: 2
Primary bedroom
- Level: Main
Bedroom s
- Level: Main
Bedroom s
- Level: Upper
Bedroom s
- Level: Upper
Bathroom full
- Level: Main
Bathroom full
- Level: Main
Bathroom full
- Level: Upper
Dining area
- Level: Main
Great room
- Level: Main
Kitchen
- Level: Main
Laundry
- Level: Main
Loft
- Level: Upper
Heating
- ENERGY STAR Qualified Equipment
Cooling
- ENERGY STAR Qualified Equipment
Appliances
- Included: Dishwasher, Exhaust Hood, Gas Cooktop, Microwave, Wall Oven
- Laundry: Laundry Room, Main Level
Features
- Kitchen Island, Open Floorplan, Pantry, Walk-In Closet(s)
- Flooring: Carpet, Tile, Wood
- Doors: French Doors
- Windows: Insulated Windows
- Has basement: No
Interior area
- Total structure area: 2,722
- Total interior livable area: 2,722 sqft
- Finished area above ground: 2,722
- Finished area below ground: 0
Property
Parking
- Total spaces: 2
- Parking features: Attached Garage, Garage on Main Level
- Attached garage spaces: 2
Features
- Levels: Two
- Stories: 2
- Patio & porch: Porch
- Pool features: Community
- Fencing: Back Yard,Fenced
Lot
- Size: 0.16 Acres
- Dimensions: 17' x 40' x 121' x 59' x 111'
- Features: Corner Lot
Details
- Parcel number: 223086
- Zoning: Res
- Special conditions: Standard
Construction
Type & style
- Home type: SingleFamily
- Architectural style: Arts and Crafts
- Property subtype: Single Family Residence
Materials
- Stone Veneer, Vinyl
- Foundation: Slab
- Roof: Shingle
Condition
- New construction: No
- Year built: 2016
Details
- Builder model: Nickleby
- Builder name: Bonterra Builders
Utilities & green energy
- Sewer: Public Sewer
- Water: City
- Utilities for property: Cable Available, Electricity Connected
Community & HOA
Community
- Features: Clubhouse, Dog Park, Playground, RV / Boat Storage, Street Lights
- Security: Smoke Detector(s)
- Subdivision: Morgans Branch
HOA
- Has HOA: Yes
- HOA fee: $195 quarterly
- HOA name: Hawthorne Mgmt
- HOA phone: 704-377-0144
Location
- Region: Belmont
Financial & listing details
- Price per square foot: $175/sqft
- Tax assessed value: $271,260
- Annual tax amount: $4,715
- Date on market: 8/24/2023
- Cumulative days on market: 34 days
- Listing terms: Cash,Conventional,FHA,USDA Loan,VA Loan
- Exclusions: Exterior Cameras
- Electric utility on property: Yes
- Road surface type: Concrete, Paved
Price history
| Date | Event | Price |
|---|---|---|
| 10/27/2023 | Sold | $475,000$175/sqft |
Source:  Canopy MLS as distributed by MLS GRID #4062605 Report a problem Canopy MLS as distributed by MLS GRID #4062605 Report a problem | ||
| 9/13/2023 | Price change | $475,000-2.1%$175/sqft |
Source: Canopy MLS as distributed by MLS GRID #4062605 Report a problem | ||
| 8/24/2023 | Listed for sale | $485,000+79.3%$178/sqft |
Source: Canopy MLS as distributed by MLS GRID #4062605 Report a problem | ||
| 10/21/2016 | Sold | $270,500$99/sqft |
Source: Public Record Report a problem | ||
Public tax history
| Year | Property taxes | Tax assessment |
|---|---|---|
| 2025 | $4,715 | $447,300 |
| 2024 | $4,715 -0.2% | $447,300 +0.8% |
| 2023 | $4,725 +33.5% | $443,630 +63.5% |
| 2022 | $3,540 -3% | $271,260 |
| 2021 | $3,648 | $271,260 |
| 2020 | $3,648 -0.7% | $271,260 |
| 2019 | $3,676 +9.1% | $271,260 +11.5% |
| 2018 | $3,369 +3% | $243,216 |
| 2017 | $3,271 +6566.5% | $243,216 +794.2% |
| 2016 | $49 | $27,200 |
Find assessor info on the county website
Neighborhood: 28012
Nearby homes
- $474,9004 bd2 ba2.9k sqft108 Acadian Way, Gastonia, NC 28012Off Market
- $486,8004 bd3 ba2.8k sqft108 Acadian Way, Belmont, NC 28012Off Market
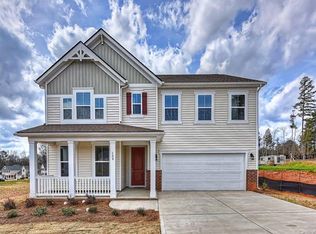
- $448,5003 bd3 ba2.6k sqft104 Acadian Way, Belmont, NC 28012Off Market
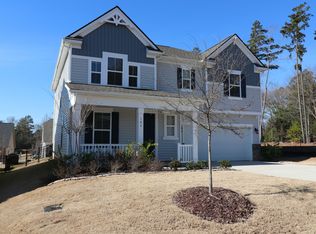
- $510,4004 bd3 ba3.1k sqft113 Daybreak Ln, Belmont, NC 28012Off Market
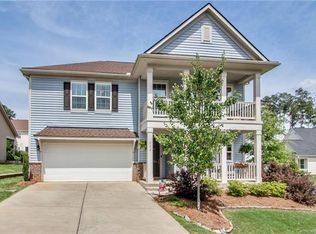
- $415,0003 bd2 ba1.7k sqft109 Daybreak Ln, Belmont, NC 28012Sold
- $443,2003 bd3 ba2.4k sqft808 Ardent Trl, Belmont, NC 28012Off Market
- $439,2003 bd2 ba2k sqft804 Ardent Trl, Belmont, NC 28012Off Market
- $556,3004 bd4 ba3.1k sqft812 Ardent Trl, Belmont, NC 28012Off Market
Nearby schools
GreatSchools rating
- NAJ B Page Primary SchoolGrades: PK-1Distance: 4 mi
- 5/10Belmont Middle SchoolGrades: 6-8Distance: 3.1 mi
- 8/10South Point High SchoolGrades: 9-12Distance: 3.3 mi
Schools provided by the listing agent
- Elementary: Belmont Central
- Middle: Belmont
- High: South Pointe (SC)
Source: Canopy MLS as distributed by MLS GRID. This data may not be complete. We recommend contacting the local school district to confirm school assignments for this home.
Get a cash offer in 3 minutes
Find out how much your home could sell for in as little as 3 minutes with a no-obligation cash offer.
Estimated market value
$483,300
Get a cash offer in 3 minutes
Find out how much your home could sell for in as little as 3 minutes with a no-obligation cash offer.
Estimated market value
$483,300
- North Carolina
- Gaston County
- Belmont
- 28012
- 112 Acadian Way
Nearby cities
Nearby zip codes
Other Belmont Topics
