Discover this 5-bedroom, 4-bath home in the heart of Muscle Shoals. Featuring all new kitchen appliances, custom cabinets and granite countertops, it boasts gorgeous hardwood flooring throughout the main living areas and spacious bedrooms. The bonus/5th bedroom provides versatile space as a home office, media room, or fifth bedroom. Enjoy a fully fenced backyard with storage shed and a charming patio perfect for entertaining. One HVAC unit less than two years old, one unit less than four years old. Purchaser to verify all information
Sold for $344,000
$344,000
112 Aidan Ln, Muscle Shoals, AL 35661
5beds
2,610sqft
Single Family Residence
Built in 2009
8,712 Square Feet Lot
$349,500 Zestimate®
$132/sqft
$2,292 Estimated rent
Home value
$349,500
$332,000 - $367,000
$2,292/mo
Zestimate® history
Owner options
List your home for rent
$2,292/mo
Rent Zestimate®
Find your next renter with Zillow Rental Manager. Plus, with online applications, you can quickly screen prospective tenants – for free.
$2,292/mo
Rent Zestimate®
Refinance and save
$2,109/mo
Est. payment
Refinancing to a lower rate could help reduce your monthly payments and save thousands over the life of the loan.
$2,109/mo
Est. payment
Explore your selling options
Work with a Zillow partner agent
Leverage their expertise and Zillow's premium Showcase listings to get your home seen by more buyers.
Get startedList with your own agent
Get your home in front of millions of buyers by listing it on Zillow.
Learn how to do itSell it yourself
Take full control of how buyers see your home on Zillow by listing For Sale by Owner (FSBO).
List your homeWhat's special
Fully fenced backyardAll new kitchen appliancesCustom cabinetsGranite countertopsStorage shed
Zillow last checked:
Listing updated:
Listed by:
Cheryl Duhon 256-436-5219,
CENTURY 21 Clement Realty, Inc
Bought with:
Cheryl Duhon, 000095516
CENTURY 21 Clement Realty, Inc
Source: Strategic MLS Alliance,MLS#: 529069
Facts & features
Interior
Bedrooms & bathrooms
- Bedrooms: 5
- Bathrooms: 4
- Full bathrooms: 4
- Main level bedrooms: 4
Rooms
- Room types: Bathroom 4, Bedroom 4, Bonus Room
Basement
- Area: 0
Heating
- Central
Cooling
- Ceiling Fan(s), Central Air
Appliances
- Included: Dishwasher, Electric Range, Stainless Steel Appliance(s)
- Laundry: Laundry Room, Main Level
Features
- Breakfast Bar, Ceiling - Smooth, Ceiling - Speciality, Ceiling Fan(s), Chandelier, Granite Counters, Crown Molding, His and Hers Closets, Double Vanity, Entrance Foyer, Open Floorplan, Pantry, Primary Bedroom Main, Primary Shower & Tub, Tile Shower, Walk-In Closet(s)
- Flooring: Ceramic Tile, Hardwood
- Has basement: No
- Attic: Partially Finished,Pull Down Stairs
- Has fireplace: No
Interior area
- Total structure area: 2,610
- Total interior livable area: 2,610 sqft
- Finished area above ground: 2,610
- Finished area below ground: 0
Property
Parking
- Total spaces: 2
- Parking features: Attached
- Garage spaces: 2
Features
- Levels: One and One Half
- Stories: 1.5
- Patio & porch: Front Porch
- Exterior features: Rain Gutters
- Fencing: Privacy,Wood
Lot
- Size: 8,712 Square Feet
- Dimensions: 80.50 x 107.37
- Features: City Lot
Details
- Additional structures: Outbuilding
- Parcel number: 1301012001001.135
- Zoning: R1
Construction
Type & style
- Home type: SingleFamily
- Property subtype: Single Family Residence
Materials
- Brick
- Foundation: Crawl Space
- Roof: Architectual/Dimensional
Condition
- Standard
- Year built: 2009
Utilities & green energy
- Sewer: Public Sewer
- Water: Public
- Utilities for property: Cable Available, Sewer Connected, Underground Utilities
Community & HOA
Community
- Features: Curbs, School Walking Dist., Street Lights
- Subdivision: Cottonwood Estates
HOA
- Has HOA: No
Location
- Region: Muscle Shoals
Financial & listing details
- Price per square foot: $132/sqft
- Tax assessed value: $388,100
- Annual tax amount: $1,572
- Price range: $359.9K - $344K
- Date on market: 5/22/2026
- Road surface type: Asphalt
Price history
| Date | Event | Price |
|---|---|---|
| 8/31/2026 | Sold | $344,000-4.4%$132/sqft |
Source: Strategic MLS Alliance #529069 Report a problem | ||
| 7/27/2026 | Pending sale | $359,900$138/sqft |
Source: Strategic MLS Alliance #529069 Report a problem | ||
| 6/29/2026 | Price change | $359,900-2.7%$138/sqft |
Source: Strategic MLS Alliance #529069 Report a problem | ||
| 5/22/2026 | Listed for sale | $369,900-3.9%$142/sqft |
Source: Strategic MLS Alliance #529069 Report a problem | ||
| 5/12/2026 | Listing removed | $384,900$147/sqft |
Source: Strategic MLS Alliance #526299 Report a problem | ||
| 4/18/2026 | Price change | $384,900-2.5%$147/sqft |
Source: Strategic MLS Alliance #526299 Report a problem | ||
| 2/19/2026 | Price change | $394,900-1.3%$151/sqft |
Source: Strategic MLS Alliance #526299 Report a problem | ||
| 12/20/2025 | Listed for sale | $399,900-4.8%$153/sqft |
Source: Strategic MLS Alliance #526299 Report a problem | ||
| 12/12/2025 | Listing removed | $420,000$161/sqft |
Source: Strategic MLS Alliance #523071 Report a problem | ||
| 12/8/2025 | Price change | $420,000-1.2%$161/sqft |
Source: Strategic MLS Alliance #523071 Report a problem | ||
| 10/31/2025 | Price change | $425,000-2.3%$163/sqft |
Source: Strategic MLS Alliance #523071 Report a problem | ||
| 10/20/2025 | Price change | $434,900-0.9%$167/sqft |
Source: Strategic MLS Alliance #523071 Report a problem | ||
| 9/22/2025 | Price change | $439,000-0.7%$168/sqft |
Source: Strategic MLS Alliance #523071 Report a problem | ||
| 9/15/2025 | Price change | $442,000-1.6%$169/sqft |
Source: Strategic MLS Alliance #523071 Report a problem | ||
| 8/7/2025 | Price change | $449,000-5.5%$172/sqft |
Source: Strategic MLS Alliance #523071 Report a problem | ||
| 6/30/2025 | Price change | $474,900-2.1%$182/sqft |
Source: Strategic MLS Alliance #523071 Report a problem | ||
| 6/14/2025 | Listed for sale | $484,900+90.2%$186/sqft |
Source: Strategic MLS Alliance #523071 Report a problem | ||
| 4/22/2019 | Sold | $255,000-6.2%$98/sqft |
Source: Strategic MLS Alliance #107319 Report a problem | ||
| 10/15/2018 | Listed for sale | $271,950-4.6%$104/sqft |
Source: DAVIS REALTY & ASSOCIATES #424185 Report a problem | ||
| 8/20/2016 | Listing removed | $285,000$109/sqft |
Source: Coldwell Banker Elite Properties #413104 Report a problem | ||
| 2/1/2016 | Listed for sale | $285,000+8%$109/sqft |
Source: Coldwell Banker Elite Properties #413104 Report a problem | ||
| 2/10/2011 | Sold | $264,000$101/sqft |
Source: Strategic MLS Alliance #83323 Report a problem | ||
Public tax history
| Year | Property taxes | Tax assessment |
|---|---|---|
| 2025 | $1,572 +4.7% | $388,100 +4.7% |
| 2024 | $1,502 +5.9% | $370,700 +5.9% |
| 2023 | $1,418 +19.9% | $350,060 +1098.8% |
| 2022 | $1,183 +0.8% | $29,200 +0.8% |
| 2021 | $1,174 +4.8% | $28,980 +4.8% |
| 2020 | $1,119 +8.7% | $27,640 +4.4% |
| 2018 | $1,029 | $26,480 +6.5% |
| 2017 | $1,029 +9.7% | $24,860 +2.6% |
| 2016 | $939 | $24,240 |
| 2013 | $939 | -- |
Find assessor info on the county website
Neighborhood: 35661
Nearby homes
- $349,0004 bd2 ba1.9k sqft114 Aidan Ln, Muscle Shoals, AL 35661Off Market

- $448,100-- bd2 ba2.3k sqft110 Aidan Ln, Muscle Shoals, AL 35661Off Market
- $320,1004 bd2 ba1.9k sqft105 Cottonwood Dr, Muscle Shoals, AL 35661Off Market

- $320,0004 bd2 ba1.9k sqft107 Cottonwood Dr, Muscle Shoals, AL 35661Off Market
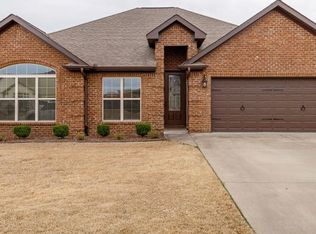
- $315,0003 bd3 ba1.9k sqft113 Aidan Ln, Muscle Shoals, AL 35661Sold
- $320,9004 bd2 ba2k sqft103 Cottonwood Dr, Muscle Shoals, AL 35661Off Market
- $322,500-- bd2 ba1.7k sqft116 Aidan Ln, Muscle Shoals, AL 35661Off Market
- $357,700-- bd2 ba2k sqft115 Aidan Ln, Muscle Shoals, AL 35661Off Market
Nearby schools
GreatSchools rating
- 10/10McBride Elementary SchoolGrades: 3-5Distance: 0.3 mi
- 10/10Muscle Shoals Middle SchoolGrades: 6-8Distance: 0.3 mi
- 7/10Muscle Shoals High SchoolGrades: 9-12Distance: 0.3 mi
Schools provided by the listing agent
- Elementary: Webster
- Middle: Mcbride
- High: Muscle Shoals
Source: Strategic MLS Alliance. This data may not be complete. We recommend contacting the local school district to confirm school assignments for this home.


Get pre-qualified for a loan
At Zillow Home Loans, we can pre-qualify you in as little as 5 minutes with no impact to your credit score.An equal housing lender. NMLS #10287.
- Alabama
- Colbert County
- Muscle Shoals
- 35661
- 112 Aidan Ln
