Welcome to the PERFECT family and multi-generational property featuring SIZE, SPACE, LOCATION in one beautiful home, 112 Aileen Dr in Lansdale! This is an opportunity not to be missed to purchase your fantastic 5 Bed / 3.5 Bath Colonial in the high demand Cambridge Knoll neighborhood and the highly desired North Penn School District! Your future home features an entry level bedroom with en-suite bath and accessibility doors entering into bedroom and bath. Add in an updated kitchen; a composite deck with cabana included; a partially fenced back yard; a massive and elegant shed plus a huge unfinished basement with entrances from the garage and interior of the home that is ready for you to finish! Your future home backs up to open space owned by Lansdale Catholic, so open fields for playing are, literally, in your backyard and your neighborhood is one of the quietest in the area. A cul-de-sac is across the street for safe bike riding and games for your family as well. As you walk up to this wonderful center hall colonial you will be greeted by beautiful sidewalks, elegant landscaping, and a covered front porch for relaxing and enjoying times with family & friends while relaxing out front. 112 Aileen Drive features a large spacious updated eat-in kitchen with quartz countertops, gas range/oven combo, recessed lighting, a massive center island; glass tile backsplash; and a breakfast area bump out with skylights and side door that takes you out to your fabulous composite deck, paver patio and sloping backyard. Entering into this amazing home you will find, on your left, a roomy dining room with crown molding and hardwood floors that has easy access to your beautiful kitchen. On your right you will see a spacious and light living room with crown molding that can also be utilized as an office, craft room or play area for children with wall to wall carpeting and a beautiful bump out that really adds additional light to this room. Adjoining the kitchen is your soaring family room with hardwood floors, recessed lighting, vaulted ceilings and a stone faced wood burning fireplace. Also off of the kitchen is your laundry / mudroom with a laundry sink and a clever built-in ironing board cabinet that accesses your massive 2 car garage. Your garage has side door access to your 6 car capacity driveway and stairs down to your basement as well (this is unique to this home). And rounding out the downstairs is a convenient powder room with ceramic tile floors. Stairs off of the dining room lead down to your full unfinished, dry basement with 8 ft ceilings so you have plenty of space to design this area to your liking and needs. Heading upstairs you will find 4 more large bedrooms and 2 full baths and a bridge walkway that overlooks your family room and foyer. Your primary bedroom with double entry doors, cathedral ceiling and two walk-in closets is massive and features an en-suite bathroom with soaking tub, stall shower, double vanity, and ceramic tile floors. Your primary bedroom also has a hidden additional unfinished sitting room that is over the garage, but has never been opened up. This room is a hidden opportunity. If a wall was opened up this room could be finished to suit your needs for a quiet space, additional office, or exercise area and so much more. Your other 3 bedrooms are very spacious all with wall to wall carpeting and some have built-in shelving. Your hall bath features ceramic tile flooring a large single sink vanity and tub shower. Out back you’ll love the beautiful sunsets from an updated deck, paver patio, and sloping backyard. Also adjacent to your deck, an amazing shed with electricity has plenty of storage for your outdoor toys & more. And your partially fenced back yard helps to keep small children and pets safer plus it has a gate that provides quick access to the fields behind your home. Close to major shopping, dining, breweries, highways, & public transportation…this home is a must see!
Sold for $720,000
$720,000
112 Aileen Dr, Lansdale, PA 19446
5beds
2,657sqft
Single Family Residence
Built in 2000
0.29 Acres Lot
$819,200 Zestimate®
$271/sqft
$4,170 Estimated rent
Home value
$819,200
$778,000 - $860,000
$4,170/mo
Zestimate® history
Owner options
List your home for rent
$4,170/mo
Rent Zestimate®
Find your next renter with Zillow Rental Manager. Plus, with online applications, you can quickly screen prospective tenants – for free.
$4,170/mo
Rent Zestimate®
Refinance and save
$3,800/mo
Est. payment
Refinancing to a lower rate could help reduce your monthly payments and save thousands over the life of the loan.
$3,800/mo
Est. payment
Explore your selling options
Work with a Zillow partner agent
Leverage their expertise and Zillow's premium Showcase listings to get your home seen by more buyers.
Get startedList with your own agent
Get your home in front of millions of buyers by listing it on Zillow.
Learn how to do itSell it yourself
Take full control of how buyers see your home on Zillow by listing For Sale by Owner (FSBO).
List your homeWhat's special
En-suite bathEn-suite bathroomCenter hall colonialUnfinished sitting roomAdditional officeHall bathGas range
Zillow last checked:
Listing updated:
Listed by:
Geoff Slick 267-222-2473,
Keller Williams Real Estate-Montgomeryville,
Co-Listing Agent: Phillip M Voorhees 215-740-4248,
Keller Williams Real Estate-Montgomeryville
Bought with:
Mike Patel, RM425589
Equity Pennsylvania Real Estate
Mit Patel, RS350819
Equity Pennsylvania Real Estate
Source: Bright MLS,MLS#: PAMC2075980
Facts & features
Interior
Bedrooms & bathrooms
- Bedrooms: 5
- Bathrooms: 4
- Full bathrooms: 3
- 1/2 bathrooms: 1
- Main level bathrooms: 2
- Main level bedrooms: 1
Rooms
- Room types: Living Room, Dining Room, Primary Bedroom, Bedroom 2, Bedroom 3, Bedroom 4, Kitchen, Family Room, Foyer, Breakfast Room, Bedroom 1, Laundry, Other, Bathroom 1, Bathroom 2, Primary Bathroom, Half Bath
Basement
- Area: 1416
Heating
- Central, Natural Gas
Cooling
- Central Air, Electric
Appliances
- Included: Microwave, ENERGY STAR Qualified Washer, Oven, Washer, Dishwasher, Dryer, Oven/Range - Gas, Water Heater, Gas Water Heater
- Laundry: Main Level, Dryer In Unit, Washer In Unit, Laundry Room
Features
- Additional Stairway, Attic, Ceiling Fan(s), Crown Molding, Dining Area, Entry Level Bedroom, Family Room Off Kitchen, Floor Plan - Traditional, Eat-in Kitchen, Kitchen - Gourmet, Kitchen Island, Primary Bath(s), Recessed Lighting, Soaking Tub, Bathroom - Stall Shower, Bathroom - Tub Shower, Upgraded Countertops, Walk-In Closet(s), 9'+ Ceilings, 2 Story Ceilings, Cathedral Ceiling(s), Dry Wall, Vaulted Ceiling(s)
- Flooring: Hardwood, Carpet, Ceramic Tile, Wood
- Windows: Skylight(s), Window Treatments
- Basement: Full
- Number of fireplaces: 1
- Fireplace features: Wood Burning, Mantel(s)
Interior area
- Total structure area: 4,073
- Total interior livable area: 2,657 sqft
- Finished area above ground: 2,657
- Finished area below ground: 0
Property
Parking
- Total spaces: 8
- Parking features: Garage Door Opener, Garage Faces Side, Inside Entrance, Paved, Asphalt, Attached, Driveway, On Street
- Attached garage spaces: 2
- Uncovered spaces: 6
- Details: Garage Sqft: 437
Accessibility
- Accessibility features: Accessible Doors
Features
- Levels: Two
- Stories: 2
- Patio & porch: Deck, Patio
- Exterior features: Extensive Hardscape, Lighting
- Pool features: None
- Fencing: Aluminum
- Has view: Yes
- View description: Street, Other
Lot
- Size: 0.29 Acres
- Dimensions: 121.00 x 0.00
- Features: Front Yard, Rear Yard, SideYard(s), Sloped, Suburban
Details
- Additional structures: Above Grade, Below Grade
- Parcel number: 460000003176
- Zoning: R2
- Special conditions: Standard
Construction
Type & style
- Home type: SingleFamily
- Architectural style: Colonial
- Property subtype: Single Family Residence
Materials
- Vinyl Siding, Mixed
- Foundation: Concrete Perimeter
- Roof: Asphalt,Shingle
Condition
- Excellent
- New construction: No
- Year built: 2000
Details
- Builder model: Worthington
- Builder name: Westrum
Utilities & green energy
- Electric: 200+ Amp Service, Circuit Breakers
- Sewer: Public Sewer
- Water: Public
- Utilities for property: Cable Connected
Community & HOA
Community
- Subdivision: Cambridge Knoll
HOA
- Has HOA: No
Location
- Region: Lansdale
- Municipality: MONTGOMERY TWP
Financial & listing details
- Price per square foot: $271/sqft
- Tax assessed value: $251,250
- Annual tax amount: $8,941
- Date on market: 7/20/2023
- Listing agreement: Exclusive Right To Sell
- Listing terms: Cash,Conventional,FHA,VA Loan
- Inclusions: Washer, Dryer, Shed, Cabana On Deck, Basement Shelving, All In Present Condition And At No Monetary Valve.
- Exclusions: Kitchen Refrigerator
- Ownership: Fee Simple
- Road surface type: Black Top, Paved
Price history
| Date | Event | Price |
|---|---|---|
| 8/31/2023 | Sold | $720,000+6.7%$271/sqft |
Source:  Bright MLS #PAMC2075980 Report a problem Bright MLS #PAMC2075980 Report a problem | ||
| 7/25/2023 | Pending sale | $675,000$254/sqft |
Source: Bright MLS #PAMC2075980 Report a problem | ||
| 7/20/2023 | Listed for sale | $675,000+134.7%$254/sqft |
Source: Bright MLS #PAMC2075980 Report a problem | ||
| 3/21/2000 | Sold | $287,580$108/sqft |
Source: Public Record Report a problem | ||
Public tax history
| Year | Property taxes | Tax assessment |
|---|---|---|
| 2025 | $9,820 +6.3% | $251,250 |
| 2024 | $9,235 | $251,250 |
| 2023 | $9,235 +7% | $251,250 |
| 2022 | $8,628 +6.4% | $251,250 |
| 2021 | $8,112 +2.7% | $251,250 |
| 2020 | $7,898 +1.9% | $251,250 |
| 2019 | $7,750 +2.8% | $251,250 |
| 2018 | $7,539 +3% | $251,250 |
| 2017 | $7,320 +2% | $251,250 |
| 2016 | $7,178 +2.7% | $251,250 |
| 2015 | $6,990 +1.7% | $251,250 |
| 2014 | $6,871 +1.4% | $251,250 |
| 2013 | $6,775 +1.4% | $251,250 |
| 2012 | $6,683 +1.8% | $251,250 |
| 2011 | $6,568 +2.4% | $251,250 |
| 2010 | $6,413 +3.2% | $251,250 |
| 2009 | $6,212 +3.6% | $251,250 |
| 2008 | $5,994 +2.1% | -- |
| 2007 | $5,869 +2.9% | -- |
| 2006 | $5,703 +2.5% | -- |
| 2005 | $5,565 +4.8% | -- |
| 2004 | $5,308 -0.1% | -- |
| 2003 | $5,311 -0.4% | -- |
| 2002 | $5,331 +9.1% | -- |
| 2000 | $4,886 +611.2% | -- |
| 1999 | $687 | -- |
Find assessor info on the county website
Neighborhood: 19446
Nearby homes
- $750,0004 bd2 ba2.1k sqft114 Aileen Dr, Lansdale, PA 19446Off Market
- $823,2004 bd3 ba2.5k sqft110 Aileen Dr, Lansdale, PA 19446Off Market
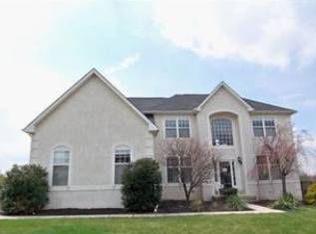
- $711,8004 bd2 ba2.6k sqft116 Aileen Dr, Lansdale, PA 19446Off Market
- $760,7004 bd2 ba2.8k sqft101 Feadan Ct, Lansdale, PA 19446Off Market
- $853,8004 bd2 ba3.6k sqft100 Feadan Ct, Lansdale, PA 19446Off Market
- $812,7004 bd3 ba3k sqft108 Aileen Dr, Lansdale, PA 19446Off Market
- $841,7004 bd4 ba3.1k sqft115 Aileen Dr, Lansdale, PA 19446Off Market
- $849,9004 bd3 ba4.1k sqft120 Aileen Dr, Lansdale, PA 19446Off Market
Nearby schools
GreatSchools rating
- 8/10Bridle Path El SchoolGrades: K-6Distance: 1.3 mi
- 6/10Penndale Middle SchoolGrades: 7-9Distance: 0.9 mi
- 9/10North Penn Senior High SchoolGrades: 10-12Distance: 2.8 mi
Schools provided by the listing agent
- District: North Penn
Source: Bright MLS. This data may not be complete. We recommend contacting the local school district to confirm school assignments for this home.
Get a cash offer in 3 minutes
Find out how much your home could sell for in as little as 3 minutes with a no-obligation cash offer.
Estimated market value
$819,200
Get a cash offer in 3 minutes
Find out how much your home could sell for in as little as 3 minutes with a no-obligation cash offer.
Estimated market value
$819,200
- Pennsylvania
- Montgomery County
- Lansdale
- 19446
- 112 Aileen Dr
Nearby cities
Nearby zip codes
Other Lansdale Topics
