Welcome to this charming single-family home located in the sought-after Pelican Bay! This spacious residence features two private primary suites, making it ideal for guests, multi-generational living, or added privacy.
The open floor plan is enhanced by soaring volume ceilings, abundant natural light, and a cozy wood-burning fireplace that creates a warm and inviting living space. Large tile flooring throughout the main living areas offers both style and easy maintenance.
Enjoy the convenience of living just minutes from beautiful beaches, popular restaurants, shopping, and hospitals. Whether you're looking for a year-round residence or a seasonal retreat, this home offers the perfect blend of comfort, convenience, and Florida living.
Active
$275,000
112 Albatross Way, Daytona Beach, FL 32119
2beds
1,440sqft
Single Family Residence, Residential
Built in 1981
7,405 Square Feet Lot
$261,700 Zestimate®
$191/sqft
$157/mo HOA
What's special
Two private primary suitesAbundant natural lightOpen floor planSoaring volume ceilingsCozy wood-burning fireplace
- 20 days |
- 664 |
- 65 |
Zillow last checked:
Listing updated:
Listed by:
Walter Borgen 386-334-4809,
RE/MAX Signature
Source: DBAMLS,MLS#: 1229386
Facts & features
Interior
Bedrooms & bathrooms
- Bedrooms: 2
- Bathrooms: 2
- Full bathrooms: 2
Bedroom 1
- Level: Main
- Area: 270 Square Feet
- Dimensions: 15.00 x 18.00
Bedroom 2
- Level: Main
- Area: 132 Square Feet
- Dimensions: 11.00 x 12.00
Dining room
- Level: Main
- Area: 156 Square Feet
- Dimensions: 12.00 x 13.00
Family room
- Level: Main
- Area: 342 Square Feet
- Dimensions: 18.00 x 19.00
Kitchen
- Level: Main
- Area: 121 Square Feet
- Dimensions: 11.00 x 11.00
Living room
- Level: Main
- Area: 294 Square Feet
- Dimensions: 14.00 x 21.00
Heating
- Central, Electric
Cooling
- Central Air, Electric
Appliances
- Included: Refrigerator, Microwave, Electric Range, Electric Oven, Dishwasher
- Laundry: Gas Dryer Hookup, In Unit, Washer Hookup
Features
- Ceiling Fan(s), Guest Suite, In-Law Floorplan, Kitchen Island, Open Floorplan, Vaulted Ceiling(s)
- Flooring: Carpet, Tile
- Number of fireplaces: 1
- Fireplace features: Wood Burning
Interior area
- Total structure area: 2,407
- Total interior livable area: 1,440 sqft
Video & virtual tour
Property
Parking
- Total spaces: 2
- Parking features: Garage
- Garage spaces: 2
Features
- Levels: One
- Stories: 1
- Patio & porch: Rear Porch
Lot
- Size: 7,405 Square Feet
Details
- Parcel number: 523604001130
- Zoning description: Residential
Construction
Type & style
- Home type: SingleFamily
- Architectural style: Contemporary
- Property subtype: Single Family Residence, Residential
Materials
- Wood Siding
- Foundation: Slab
- Roof: Shingle
Condition
- New construction: No
- Year built: 1981
Utilities & green energy
- Sewer: Public Sewer
- Water: Public
- Utilities for property: Cable Available, Cable Connected, Electricity Available, Electricity Connected, Sewer Available, Sewer Connected, Water Available, Water Connected
Community & HOA
Community
- Security: Gated with Guard
- Subdivision: Pelican Bay
HOA
- Has HOA: Yes
- Amenities included: Gated, Golf Course, Maintenance Grounds
- Services included: Maintenance Grounds, Security
- HOA fee: $65 monthly
- HOA name: Pelican Bay Homeowners Association
- HOA phone: 386-322-0110
- Second HOA fee: $1,100 annually
Location
- Region: Daytona Beach
Financial & listing details
- Price per square foot: $191/sqft
- Tax assessed value: $245,960
- Annual tax amount: $4,141
- Date on market: 8/6/2026
- Listing terms: Cash,Conventional,FHA
- Electric utility on property: Yes
- Road surface type: Paved
Estimated market value
$261,700
$249,000 - $275,000
$1,958/mo
Price history
| Date | Event | Price |
|---|---|---|
| 8/7/2026 | Listed for sale | $275,000+37.5%$191/sqft |
Source:  DBAMLS #1229386 Report a problem DBAMLS #1229386 Report a problem | ||
| 10/26/2022 | Listing removed | -- |
Source: Zillow Rental Manager Report a problem | ||
| 10/24/2022 | Price change | $2,400+9.1%$2/sqft |
Source: Zillow Rental Manager Report a problem | ||
| 10/22/2022 | Price change | $2,200-8.3%$2/sqft |
Source: Zillow Rental Manager Report a problem | ||
| 10/18/2022 | Listed for rent | $2,400+73.9%$2/sqft |
Source: Zillow Rental Network_1 Report a problem | ||
| 3/24/2021 | Listing removed | -- |
Source: Owner Report a problem | ||
| 2/25/2017 | Listing removed | $1,380$1/sqft |
Source: Owner Report a problem | ||
| 2/7/2017 | Listed for rent | $1,380$1/sqft |
Source: Owner Report a problem | ||
| 3/3/2006 | Sold | $200,000+48.1%$139/sqft |
Source: Public Record Report a problem | ||
| 7/3/2003 | Sold | $135,000$94/sqft |
Source: Public Record Report a problem | ||
Public tax history
| Year | Property taxes | Tax assessment |
|---|---|---|
| 2025 | $4,313 +5.9% | $245,960 +14.6% |
| 2024 | $4,073 +6.6% | $214,595 +10% |
| 2023 | $3,822 +13.6% | $195,086 +10% |
| 2022 | $3,364 | $177,351 +10% |
| 2021 | -- | $161,228 +5.2% |
| 2020 | $2,966 | $153,246 +5.2% |
| 2019 | $2,966 +3.5% | $145,715 +9.1% |
| 2018 | $2,866 +5.4% | $133,542 +6.3% |
| 2017 | $2,719 +2.1% | $125,579 +2.3% |
| 2016 | $2,663 -2.6% | $122,772 +2.3% |
| 2015 | $2,734 +11.6% | $120,024 +15.6% |
| 2014 | $2,449 | $103,824 +5.3% |
| 2013 | -- | $98,556 +14.6% |
| 2012 | -- | $86,023 -13.3% |
| 2011 | -- | $99,266 -3.3% |
| 2010 | -- | $102,664 -11.5% |
| 2009 | -- | $116,014 -34.8% |
| 2007 | -- | $177,921 -0.2% |
| 2006 | -- | $178,210 +32.3% |
| 2005 | -- | $134,746 +18.8% |
| 2004 | -- | $113,408 +38.8% |
| 2003 | -- | $81,686 +2.4% |
| 2002 | -- | $79,771 +1.6% |
| 2001 | -- | $78,515 +2.9% |
| 2000 | -- | $76,307 |
Find assessor info on the county website
Monthly payment
Est. payment
Payment breakdown
Explore the cost of this home by adjusting the details. Changes won't be saved.Climate risks
Neighborhood: 32119
Nearby schools
GreatSchools rating
- 5/10South Daytona Elementary SchoolGrades: PK-5Distance: 2.6 mi
- 4/10Silver Sands Middle SchoolGrades: 6-8Distance: 2.7 mi
- 5/10Atlantic High SchoolGrades: PK,9-12Distance: 1.6 mi
Schools provided by the listing agent
- Elementary: South Daytona
- Middle: Silver Sands
- High: Atlantic
Source: DBAMLS. This data may not be complete. We recommend contacting the local school district to confirm school assignments for this home.
- $271,1002 bd3 ba2k sqft116 Albatross Way, Daytona Beach, FL 32119Off Market

- $345,0003 bd3 ba2k sqft108 Albatross Way, Daytona Beach, FL 32119Sold
- $243,6002 bd2 ba1.7k sqft184 Gull Cir N, Daytona Beach, FL 32119Off Market
- $287,3003 bd2 ba1.9k sqft104 Albatross Way, Daytona Beach, FL 32119Off Market
- $341,3002 bd4 ba2.8k sqft180 N Gull Cir, Daytona Beach, FL 32119Off Market
- $268,7002 bd2 ba2k sqft117 Albatross Way, Daytona Beach, FL 32119Off Market
- $243,2002 bd2 ba1.7k sqft113 Albatross Way, Daytona Beach, FL 32119Off Market
- $240,0002 bd4 ba2.5k sqft204 N Gull Cir, Daytona Beach, FL 32119Sold
A local agent can set up tours, give advice and negotiate with sellers.
Similar homes
- $299,9003 bd2 ba1.6k sqft100 Water Turkey Ct, Daytona Beach, FL 32119For Sale
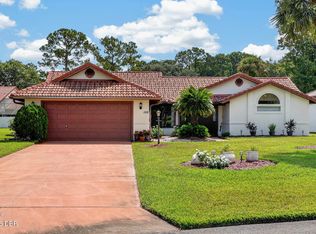
 MLS ID #1229252, Stacey Mathews Johnson, Keller Williams Realty Florida Partners. DBAMLS
 - $299,0002 bd2 ba1.9k sqft257 Gull Dr S, Daytona Beach, FL 32119For Sale
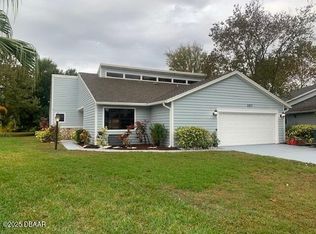 MLS ID #1219754, Donna Kearfott, Adams, Cameron & Co., Realtors. DBAMLS
 - $289,9003 bd2 ba1.3k sqft1806 Western Rd, South Daytona, FL 32119For Sale
 MLS ID #1228403, Buzzy Porter, Realty Pros Assured. DBAMLS
 - $335,0003 bd2 ba1.7k sqft144 Herring Gull Ct, Daytona Beach, FL 32119For Sale
 MLS ID #1228159, Kevin Yarina, EXP Realty LLC. DBAMLS
 - $289,9902 bd2 ba1.2k sqft1309 Suwanee Rd, Daytona Beach, FL 32114For SaleMLS ID #1227757, Josh Cady, 1st Class Real Estate Reagan Realty. DBAMLS
- $299,9003 bd2 ba1.4k sqft775 Bennett Rd, South Daytona, FL 32119For SaleMLS ID #1223343, Rodrigo Mendoza, Realty Hub. DBAMLS
- $315,0003 bd2 ba1.7k sqft3769 Grove View Ln, Port Orange, FL 32129For SaleMLS ID #1229801, Taner Banks, Keller Williams Realty Florida Partners. DBAMLS
- $183,5002 bd2 ba1.2k sqft133 BLUE HERON DRIVE #D, DAYTONA BEACH, FL 32119For Sale
 MLS ID #FC310736, Kathy Kerr, EXIT REALTY FIRST CHOICE. Stellar MLS
 - $244,9903 bd2 ba1.2k sqft1806 James St, South Daytona, FL 32119For SaleMLS ID #1222003, Rob West, LPT Realty, LLC. DBAMLS
- $299,9003 bd2 ba1.2k sqft199 Gibson Way, Port Orange, FL 32129For SaleMLS ID #1224461, Buzzy Porter, Realty Pros Assured. DBAMLS
- $274,9993 bd2 ba1.1k sqft1215 Leon Ln, Daytona Beach, FL 32117For SaleMLS ID #1220357, Megan Wilson, Realty Pros Assured. DBAMLS
- $183,9002 bd2 ba1.1k sqft149 Blue Heron Dr APT D, Daytona Beach, FL 32119For SaleMLS ID #1228700, Jonathan B Owens, Keller Williams Realty Florida Partners. DBAMLS
- $329,9002 bd2 ba1k sqft5464 Riverside Dr, Port Orange, FL 32127For SaleMLS ID #1230060, Rob West, LPT Realty, LLC. DBAMLS
- $309,0003 bd2 ba1.5k sqft475 Woodstock Dr, Port Orange, FL 32127For SaleMLS ID #1229354, Taner Banks, Keller Williams Realty Florida Partners. DBAMLS
- $259,9993 bd1 ba1.1k sqft327 London Rd, Holly Hill, FL 32117For SaleMLS ID #1227201, Jessica Jackson, Simply Real Estate. DBAMLS
- $389,0003 bd2 ba1.9k sqft2334 Citrus Ave, South Daytona, FL 32119For SaleMLS ID #1227967, Josh Cady, 1st Class Real Estate Reagan Realty. DBAMLS
- $317,5004 bd3 ba1.8k sqft1238 Suwanee Rd, Daytona Beach, FL 32114For SaleMLS ID #1224796, Jonathan B Owens, Keller Williams Realty Florida Partners. DBAMLS
- $344,9003 bd2 ba1.7k sqft1316 Golf Ave, Ormond Beach, FL 32174For Sale By Owner
- $254,0003 bd1 ba1.1k sqft1978 Myrtle Jo Dr, Ormond Beach, FL 32174For SaleMLS ID #1229532, PW Mabry, RE/MAX Signature. DBAMLS
- $219,9003 bd2 ba850 sqft736 S Caroline St, Daytona Beach, FL 32114For SaleMLS ID #1228783, Jani Chahal, Keller Williams Realty Florida Partners. DBAMLS
