Skip main navigation
Off market
  • $446,500

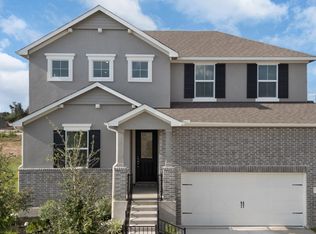
    112 Alistair Dr, Georgetown, TX 78633

    4beds
    2,289sqft
    Single Family Residence
    Built in 2025
    -- sqft lot
    $446,500 Zestimate®
    $195/sqft
    $2,817 Estimated rent

    Home value

    $446,500

    $415,000 - $478,000

    $2,817/mo

    Zestimate® history
    Loading
    Loading...

    Owner options

    List your home for rent

    $2,817/mo

    Rent Zestimate®

    Find your next renter with Zillow Rental Manager. Plus, with online applications, you can quickly screen prospective tenants – for free.

    Learn more

    $2,817/mo

    Rent Zestimate®

    Refinance and save

    $2,990/mo

    Est. payment

    Refinancing to a lower rate could help reduce your monthly payments and save thousands over the life of the loan.

    See today's rates

    $2,990/mo

    Est. payment

    Explore your selling options

    Work with a Zillow partner agent

    Leverage their expertise and Zillow's premium Showcase listings to get your home seen by more buyers.

    Get started

    List with your own agent

    Get your home in front of millions of buyers by listing it on Zillow.

    Learn how to do it

    Sell it yourself

    Take full control of how buyers see your home on Zillow by listing For Sale by Owner (FSBO).

    List your home

    What's special

    Outdoor livingFlex spaceDedicated studyFamily roomExpansive walk-in closetCovered patioLuxurious ensuite bath

    New Construction | 4 Beds | 3 Baths | Study | 1-Story | 2-Car Garage | 2,341 Sq Ft | Ready November Say hello to The Branford-a one-story beauty with 4 bedrooms, 3 full baths, a dedicated study, and a layout that balances everyday ease with a little wow factor. At 2,341 sq ft, it's the kind of home that works for busy weekdays and weekend entertaining alike. Step into the entrance foyer, where a front bedroom with spacious closet and nearby full bath makes the perfect guest retreat. Down the hall, a study with French doors is ready for Zoom calls, homework stations, or hiding in peace with your latte. On the other side of the home, two more bedrooms with walk-in closets share a full bath, creating a tucked-away wing for kids or visitors. The family room is the showstopper here, with vaulted ceilings, big windows overlooking the backyard, and mounted TV prep already in place. The kitchen is equally impressive, featuring a large center island, skinny shaker cabinets with matte black hardware and soft-close drawers, leathered granite countertops, and a designer hexagon backsplash that makes meal prep feel just a little more glamorous. A walk-in pantry and adjacent breakfast area complete the heart of the home. At the back, the primary suite is your escape, complete with tray ceilings, double doors to a spa-inspired bath, separate dual vanities, a soaking tub, walk-in shower, and a long walk-in closet that keeps everything organized. Extra touches you'll love include matte b

    This property is off market, which means it's not currently listed for sale or rent on Zillow. This may be different from what's available on other websites or public sources.

    Zillow last checked:

    Listing updated:

    Source: Chesmar Homes

    Facts & features

    Interior

    Bedrooms & bathrooms
    • Bedrooms: 4
    • Bathrooms: 3
    • Full bathrooms: 3
    Interior area
    • Total interior livable area: 2,289 sqft

    Property

    Parking
    • Total spaces: 2
    • Parking features: Garage
    • Garage spaces: 2
    Features
    • Levels: 1.0
    • Stories: 1
    Details
    • Parcel number: R205480000C0015

    Construction

    Type & style
    • Home type: SingleFamily
    • Property subtype: Single Family Residence
    Condition
    • New Construction
    • New construction: Yes
    • Year built: 2025
    Details
    • Builder name: Chesmar Homes Austin

    Community & HOA

    Community
    • Subdivision: Highland Village
    Location
    • Region: Georgetown

    Financial & listing details

    • Price per square foot: $195/sqft
    • Tax assessed value: $82,000
    • Annual tax amount: $1,106
    • Date on market: 7/24/2025

    Price history

    DateEventPrice
    12/4/2025Listing removed$457,220$200/sqft
    Source: Unlock MLS #4674086 Report a problem
    10/27/2025Pending sale$457,220$200/sqft
    Source: Unlock MLS #4674086 Report a problem
    8/19/2025Price change$457,220-4.7%$200/sqft
    Source: Unlock MLS #4674086 Report a problem
    8/6/2025Price change$479,770-5%$210/sqft
    Source: Unlock MLS #4674086 Report a problem
    7/24/2025Listed for sale$504,770+4.3%$221/sqft
    Source: Chesmar Homes Report a problem
    4/16/2025Listing removed$483,900$211/sqft
    Source: Monticello Homes Report a problem
    10/17/2024Listed for sale$483,900$211/sqft
    Source: Monticello Homes Report a problem

    Public tax history

    YearProperty taxesTax assessment
    2025$1,106 -0.1%$82,000
    2024$1,107 $82,000
    Find assessor info on the county website

    Neighborhood: 78633

    Nearby schools

    GreatSchools rating
    Get a cash offer in 3 minutes
    Find out how much your home could sell for in as little as 3 minutes with a no-obligation cash offer.
    Estimated market value
    $446,500
    Get a cash offer in 3 minutes
    Find out how much your home could sell for in as little as 3 minutes with a no-obligation cash offer.
    Estimated market value
    $446,500