Seller is now offering $8000 in buyer incentives with an acceptable offer! Welcome home to 112 Allie Lane in the highly sought-after Yandell Farms community, located in the award-winning Germantown School District! Built in 2020 and meticulously maintained, this beautiful 3-bedroom, 2-bath home offers the look and feel of new construction without the wait. From the moment you arrive, you'll notice the attention to detail. A welcoming walkway illuminated by solar-powered landscape lighting leads you to the front door, creating beautiful curb appeal both day and night. Inside, you'll love the bright, open split-bedroom floor plan designed for today's lifestyle. Fresh interior paint and brand-new luxury vinyl plank flooring flow throughout the entire home, meaning there's absolutely no carpet anywhere! The kitchen is both stylish and functional, featuring gorgeous granite countertops, stainless steel GE appliances, custom cabinetry with soft-close drawers, and an open design that keeps you connected with family and guests while preparing meals. The spacious primary suite is a relaxing retreat with an elegant tray ceiling and a thoughtfully designed walk-in closet that opens directly into the laundry room—one of today's most requested conveniences. The laundry room is also equipped with hookups for either a gas or electric dryer, providing added flexibility for the new owner. Every window is fitted with blinds, making this home truly move-in ready. Step outside to discover one of the property's biggest advantages—a large backyard with plenty of space for entertaining, children, pets, gardening, or simply relaxing outdoors. The covered back porch, accented by a beautiful stained wood ceiling, creates the perfect place to enjoy morning coffee or unwind after a long day. Yandell Farms offers more than just a beautiful home. Residents enjoy a neighborhood fishing pond while being just minutes from the Ross Barnett Reservoir, the scenic Natchez Trace Parkway, shopping, dining, and everything Madison County has to offer. If you've been searching for a move-in-ready home in Germantown Schools with modern finishes, an outstanding floor plan, and an exceptional location, 112 Allie Lane deserves a place at the top of your list. Schedule your private showing today before someone else calls it home!
Closed
Price Unknown
112 Allie Ln, Canton, MS 39046
3beds
1,588sqft
Residential, Single Family Residence
Built in 2020
0.36 Acres Lot
$289,000 Zestimate®
$--/sqft
$2,308 Estimated rent
Home value
$289,000
$266,000 - $315,000
$2,308/mo
Zestimate® history
Owner options
List your home for rent
$2,308/mo
Rent Zestimate®
Find your next renter with Zillow Rental Manager. Plus, with online applications, you can quickly screen prospective tenants – for free.
$2,308/mo
Rent Zestimate®
Refinance and save
$500/mo
Est. payment
Refinancing to a lower rate could help reduce your monthly payments and save thousands over the life of the loan.
$500/mo
Est. payment
Explore your selling options
Work with a Zillow partner agent
Leverage their expertise and Zillow's premium Showcase listings to get your home seen by more buyers.
Get startedList with your own agent
Get your home in front of millions of buyers by listing it on Zillow.
Learn how to do itSell it yourself
Take full control of how buyers see your home on Zillow by listing For Sale by Owner (FSBO).
List your homeWhat's special
Thoughtfully designed walk-in closetSpacious primary suiteElegant tray ceilingStainless steel ge appliancesFresh interior paintGorgeous granite countertops
Zillow last checked:
Listing updated:
Listed by:
Steve O Houck 601-942-2683,
Real Estate Partners
Bought with:
Stephanie R Williams, S47793
McKee Realty, Inc.
Source: MLS United,MLS#: 4154240
Facts & features
Interior
Bedrooms & bathrooms
- Bedrooms: 3
- Bathrooms: 2
- Full bathrooms: 2
Heating
- Central, Fireplace Insert, Fireplace(s)
Cooling
- Ceiling Fan(s), Central Air, Electric, Gas
Appliances
- Included: Built-In Electric Range, Built-In Range, Dishwasher, Disposal, Electric Cooktop, Electric Range, Gas Water Heater, Microwave
- Laundry: Electric Dryer Hookup, Gas Dryer Hookup, Laundry Room, Washer Hookup
Features
- Built-in Features, Ceiling Fan(s), Crown Molding, Double Vanity, Granite Counters, High Ceilings, High Speed Internet, Kitchen Island, Open Floorplan, Recessed Lighting, Soaking Tub, Stone Counters, Storage, Tile Counters, Tray Ceiling(s), Walk-In Closet(s)
- Flooring: Vinyl, Ceramic Tile
- Windows: Blinds, Insulated Windows, Vinyl Clad
- Has fireplace: Yes
- Fireplace features: Gas Log, Hearth, Insert, Living Room, Ventless
Interior area
- Total structure area: 1,588
- Total interior livable area: 1,588 sqft
Property
Parking
- Total spaces: 2
- Parking features: Enclosed, Garage Door Opener, Garage Faces Front, Lighted, Storage, Direct Access, Paved
- Garage spaces: 2
Features
- Levels: One
- Stories: 1
- Patio & porch: Porch, Rear Porch
- Exterior features: Lighting
- Fencing: Partial,Privacy
- Waterfront features: None
Lot
- Size: 0.36 Acres
- Features: Front Yard, Subdivided
Details
- Parcel number: 083i301740000
Construction
Type & style
- Home type: SingleFamily
- Architectural style: Traditional
- Property subtype: Residential, Single Family Residence
Materials
- Brick
- Foundation: Post-Tension, Slab
- Roof: Architectural Shingles
Condition
- Move In Ready
- New construction: No
- Year built: 2020
Utilities & green energy
- Sewer: Public Sewer
- Water: Public
- Utilities for property: Cable Connected, Electricity Connected, Natural Gas Connected, Sewer Connected, Water Connected
Community & HOA
Community
- Features: Lake, Street Lights
- Security: Security System, Security System Owned, Smoke Detector(s)
- Subdivision: Yandell Farms Of Sheffield
HOA
- Has HOA: Yes
- Services included: Management
- HOA fee: $500 annually
Location
- Region: Canton
Financial & listing details
- Tax assessed value: $190,890
- Annual tax amount: $1,660
- Date on market: 8/2/2026
- Electric utility on property: Yes
Price history
| Date | Event | Price |
|---|---|---|
| 9/9/2026 | Sold | -- |
Source: MLS United #4154240 Report a problem | ||
| 8/5/2026 | Pending sale | $288,900$182/sqft |
Source: MLS United #4154240 Report a problem | ||
| 8/2/2026 | Listed for sale | $288,900$182/sqft |
Source: MLS United #4154240 Report a problem | ||
| 7/31/2026 | Pending sale | $288,900$182/sqft |
Source: MLS United #4154240 Report a problem | ||
| 7/27/2026 | Price change | $288,900-0.2%$182/sqft |
Source: MLS United #4154240 Report a problem | ||
| 7/21/2026 | Price change | $289,500-0.4%$182/sqft |
Source: MLS United #4154240 Report a problem | ||
| 6/28/2026 | Listed for sale | $290,600$183/sqft |
Source: MLS United #4154240 Report a problem | ||
| 5/5/2026 | Sold | -- |
Source: Public Record Report a problem | ||
| 2/8/2021 | Sold | -- |
Source: MLS United #1331672 Report a problem | ||
Public tax history
| Year | Property taxes | Tax assessment |
|---|---|---|
| 2025 | $1,660 | $19,089 |
| 2024 | $1,660 -15.3% | $19,089 |
| 2023 | $1,960 | $19,089 |
| 2022 | $1,960 +440.8% | $19,089 +430.3% |
| 2021 | $362 | $3,600 |
| 2020 | $362 | $3,600 |
Find assessor info on the county website
Neighborhood: 39046
Nearby homes
- $267,9004 bd2 ba1.5k sqft114 Allie Ln, Canton, MS 39046Off Market
- $300,600-- bd-- ba1.9k sqft108 Allie Ln, Canton, MS 39046Off Market
- $269,5003 bd2 ba1.9k sqft168 Notting Hill Pl, Canton, MS 39046Off Market
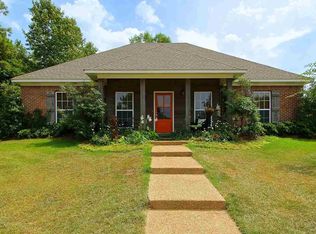
- $295,900-- bd-- ba1.8k sqft116 Allie Ln, Canton, MS 39046Off Market
- $280,900-- bd-- ba1.8k sqft170 Notting Hill Pl, Canton, MS 39046Off Market
- $292,300-- bd-- ba1.9k sqft111 Allie Ln, Canton, MS 39046Off Market
- $267,0003 bd2 ba1.5k sqft166 Notting Hill Pl, Canton, MS 39046Off Market
- $253,0003 bd2 ba1.5k sqft113 Allie Ln, Canton, MS 39046Off Market
Nearby schools
GreatSchools rating
- 8/10Madison Crossing Elementary SchoolGrades: K-5Distance: 2.8 mi
- 8/10Germantown Middle SchoolGrades: 6-8Distance: 5.2 mi
- 8/10Germantown High SchoolGrades: 9-12Distance: 5.1 mi
Schools provided by the listing agent
- Elementary: Madison Crossing
- Middle: Germantown Middle
- High: Germantown
Source: MLS United. This data may not be complete. We recommend contacting the local school district to confirm school assignments for this home.
- Mississippi
- Madison County
- Canton
- 39046
- 112 Allie Ln
