Multiple Offers received...Send your Best & Final OFFER no later than 3pm, Monday the 17th. This charming 3-bedroom 1-bath home has great potential with the roof only about 2 years old and a working HVAC system. One living room with hardwood floors that have weathered the years gracefully. The kitchen retains its vintage charm, with the original cabinetry. While the bedrooms offer ample space, the real gem of this property lies beneath the surface. The foundation requires attention but once restored, this home will stand strong for generations to come. Remember to schedule your showing with enough time to submit your final offer by Monday 17th, 3pm. No offers will be review if received after this time.
Sold
Price Unknown
112 ALLSUP ST, San Antonio, TX 78237
3beds
1,152sqft
Single Family Residence
Built in 1950
4,399 Square Feet Lot
$119,500 Zestimate®
$--/sqft
$1,389 Estimated rent
Home value
$119,500
$100,000 - $137,000
$1,389/mo
Zestimate® history
Owner options
List your home for rent
$1,389/mo
Rent Zestimate®
Find your next renter with Zillow Rental Manager. Plus, with online applications, you can quickly screen prospective tenants – for free.
$1,389/mo
Rent Zestimate®
Refinance and save
Refinancing to a lower rate could help reduce your monthly payments and save thousands over the life of the loan.
Explore your selling options
Work with a Zillow partner agent
Leverage their expertise and Zillow's premium Showcase listings to get your home seen by more buyers.
Get startedList with your own agent
Get your home in front of millions of buyers by listing it on Zillow.
Learn how to do itSell it yourself
Take full control of how buyers see your home on Zillow by listing For Sale by Owner (FSBO).
List your homeWhat's special
Zillow last checked:
Listing updated:
Listed by:
Hortencia Sambrano TREC #638386 (210) 415-1993,
DosLunas Realty
Source: LERA MLS,MLS#: 1783415
Facts & features
Interior
Bedrooms & bathrooms
- Bedrooms: 3
- Bathrooms: 1
- Full bathrooms: 1
Primary bedroom
- Area: 120
- Dimensions: 10 x 12
Bedroom 2
- Area: 100
- Dimensions: 10 x 10
Bedroom 3
- Area: 100
- Dimensions: 10 x 10
Kitchen
- Area: 126
- Dimensions: 14 x 9
Living room
- Area: 156
- Dimensions: 12 x 13
Heating
- Central, Natural Gas
Cooling
- Central Air
Appliances
- Included: Cooktop, Built-In Oven, Gas Cooktop, Refrigerator, Gas Water Heater
- Laundry: Laundry Room, Washer Hookup, Dryer Connection
Features
- One Living Area, Breakfast Bar, Ceiling Fan(s)
- Flooring: Linoleum, Wood
- Windows: Window Coverings
- Has fireplace: No
- Fireplace features: Not Applicable
Interior area
- Total structure area: 1,152
- Total interior livable area: 1,152 sqft
Property
Parking
- Total spaces: 1
- Parking features: None, One Car Carport
- Carport spaces: 1
Features
- Levels: One
- Stories: 1
- Patio & porch: Patio
- Pool features: None
- Fencing: Chain Link
Lot
- Size: 4,399 Square Feet
- Residential vegetation: Mature Trees
Details
- Parcel number: 083280040090
- Special conditions: Probate Listing
Construction
Type & style
- Home type: SingleFamily
- Property subtype: Single Family Residence
Materials
- Wood Siding, Siding
- Roof: Composition
Condition
- As-Is,Pre-Owned
- New construction: No
- Year built: 1950
Utilities & green energy
- Electric: CPS
- Gas: CPS
- Sewer: SAWS, Sewer System
- Water: SAWS, Water System
Community & HOA
Community
- Features: None
- Subdivision: Loma Area 2 Ed
Location
- Region: San Antonio
Financial & listing details
- Annual tax amount: $2,125
- Date on market: 9/11/2025
- Cumulative days on market: 11 days
- Listing terms: Conventional,Cash,Investors OK
Price history
| Date | Event | Price |
|---|---|---|
| 7/11/2024 | Sold | -- |
Source:  LERA MLS #1783415 Report a problem LERA MLS #1783415 Report a problem | ||
| 6/24/2024 | Pending sale | $97,500$85/sqft |
Source: LERA MLS #1783415 Report a problem | ||
| 6/19/2024 | Contingent | $97,500$85/sqft |
Source: LERA MLS #1783415 Report a problem | ||
| 6/12/2024 | Listed for sale | $97,500$85/sqft |
Source: LERA MLS #1783415 Report a problem | ||
Public tax history
Tax history is unavailable.
Neighborhood: Memorial Heights
Nearby homes
- $126,6003 bd1 ba1k sqft108 Alsup St, San Antonio, TX 78237Off Market
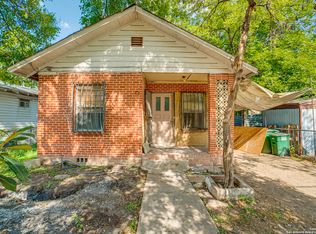
- $145,7002 bd1 ba1.2k sqft109 Alsup St, San Antonio, TX 78237Off Market

- $80,2002 bd1 ba672 sqft5241 W Commerce St, San Antonio, TX 78237Off Market
- $133,8003 bd1 ba858 sqft5303 W Commerce St, San Antonio, TX 78237Off Market

- $113,8003 bd1 ba2.4k sqft121 Allsup, San Antonio, TX 78237Off Market
- $--2 bd1 ba680 sqft105 Allsup St, San Antonio, TX 78237Off Market
- $109,5003 bd1 ba1k sqft108 Allsup, San Antonio, TX 78237Off Market
- $151,2002 bd1 ba1.2k sqft109 Allsup, San Antonio, TX 78237Off Market
- $113,8003 bd1 ba1.1k sqft110 Allsup, San Antonio, TX 78237Off Market
Nearby schools
GreatSchools rating
- 2/10Roosevelt Elementary SchoolGrades: 4-5Distance: 0.3 mi
- NAE T Wrenn Middle SchoolGrades: 6-8Distance: 1.6 mi
- 3/10STEAM at the Fine Arts AcademyGrades: 9-12Distance: 0.8 mi
Schools provided by the listing agent
- Elementary: Roosevelt
- Middle: Gus Garcia
- High: Memorial
- District: Edgewood I.S.D
Source: LERA MLS. This data may not be complete. We recommend contacting the local school district to confirm school assignments for this home.
Get a cash offer in 3 minutes
Find out how much your home could sell for in as little as 3 minutes with a no-obligation cash offer.
Estimated market value
$119,500
Get a cash offer in 3 minutes
Find out how much your home could sell for in as little as 3 minutes with a no-obligation cash offer.
Estimated market value
$119,500
- Texas
- Bexar County
- San Antonio
- 78237
- Memorial Heights
- 112 ALLSUP ST
Nearby cities
Nearby neighborhoods
Nearby zip codes
Other San Antonio Topics
