Skip main navigation
Pending
  • $35,988,000

    112 Almendral Ave, Atherton, CA 94027

    6beds
    11,746sqft
    : 
    Loading
    Get pre-qualified
    Single Family Residence, Residential
    Built in 2023
    1.06 Acres Lot
    $-- Zestimate®
    $3,064/sqft
    $-- HOA

    What's special

    Wine cellarStunning kitchenRecreation lounge with barTimeless new england-style architectureMain-level primary wingRadiant-heated oak floorsThree elevator-served levels
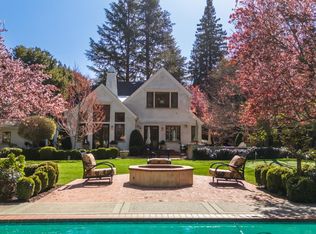
    Custom-built in 2023, this extraordinary estate on more than an acre is a masterful interpretation of timeless New England-style architecture, reimagined through a modern California lens. Spanning more than 11,700 square feet across three elevator-served levels, the home features radiant-heated oak floors, soaring ceilings, and a refined blend of natural stone, bespoke millwork, and designer lighting. Grand yet livable spaces center around a stunning kitchen and family room, while five bedroom suites include a main-level primary wing and two private offices. The lower level offers a recreation lounge with bar, wine cellar, and fitness center with steam and sauna. Outdoors, three terraces with fireplaces, a pool, spa, outdoor kitchen, and a 914 sf guest house create a resort-like setting. With smart home automation, solar, a private well, and proximity to Sand Hill Road, Stanford, and top schools, this home defines elevated living.
    77 days
    |
    1,393
    |
    59
    |

    Zillow last checked:

    Listing updated:

    Listed by:

    DeLeon Team 70010006 650-300-0888,

    Deleon Realty 650-543-8500

    Source: MLSListings Inc,MLS#: ML82044719MLS Logo

      Facts & features

      Interior

      Bedrooms & bathrooms
      • Bedrooms: 6
      • Bathrooms: 11
      • Full bathrooms: 7
      • 1/2 bathrooms: 4
      Rooms
      • Room types: Basement, Bonus Room, Library, Office
      Bedroom
      • Features: GroundFloorBedroom, PrimarySuiteRetreat, WalkinCloset, PrimaryBedroomonGroundFloor
      Bathroom
      • Features: DoubleSinks, JackandJill, Marble, OutsideAccess, ShowerandTub, Skylight, Tile, Tubs2plus, FullonGroundFloor, OversizedTub
      Dining room
      • Features: BreakfastBar, EatinKitchen, FormalDiningRoom
      Family room
      • Features: KitchenFamilyRoomCombo
      Kitchen
      • Features: Countertop_Marble, ExhaustFan, IslandwithSink, Pantry, Skylights
      Heating
      • Radiant Floor
      Cooling
      • Central Air
      Appliances
      • Included: Gas Cooktop, Dishwasher, Exhaust Fan, Freezer, Range Hood, Microwave, Oven/Range, Built In Gas Oven/Range, Refrigerator, Wine Refrigerator, Dryer, Washer, Warming Drawer
      • Laundry: Tub/Sink, Upper Floor, Inside
      Features
      • High Ceilings, One Or More Skylights, Wet Bar, Walk-In Closet(s), Security Gate
      • Flooring: Marble, Other, Wood
      • Basement: Finished
      • Number of fireplaces: 5
      • Fireplace features: Family Room, Gas, Insert, Living Room, Primary Bedroom
      Interior area
      • Total structure area: 11,746
      • Total interior livable area: 11,746 sqft

      Property

      Parking
      • Total spaces: 5
      • Parking features: Detached, Electric Gate, Guest, On Street, Parking Area
      • Garage spaces: 5
      Accessibility
      • Accessibility features: Elevator/Lift, Accessible Kitchen, Parking, Customized Wheelchair Accessible, Accessible Doors
      Features
      • Stories: 2
      • Patio & porch: Balcony/Patio
      • Exterior features: Back Yard, Barbecue, Gazebo
      • Pool features: Pool Cover, In Ground
      • Spa features: Other
      • Fencing: Wood
      Lot
      • Size: 1.06 Acres
      Details
      • Parcel number: 059293080
      • Zoning: R1001A
      • Special conditions: Standard

      Construction

      Type & style
      • Home type: SingleFamily
      • Property subtype: Single Family Residence, Residential
      Materials
      • Concrete
      • Foundation: Concrete Perimeter
      • Roof: Metal, Slate
      Condition
      • New construction: No
      • Year built: 2023

      Utilities & green energy

      • Gas: IndividualGasMeters
      • Sewer: Public Sewer
      • Water: Public, Well
      • Utilities for property: Water Public, Solar

      Community & HOA

      Location
      • Region: Atherton

      Financial & listing details

      • Price per square foot: $3,064/sqft
      • Tax assessed value: $22,061,055
      • Annual tax amount: $368,914
      • Date on market: 5/1/2026
      • Listing agreement: ExclusiveRightToSell

        Estimated market value

        Not available

        Estimated sales range

        Not available

        Not available

        Price history

        DateEventPrice
        6/22/2026Pending sale$35,988,000$3,064/sqft
        Source: MLSListings Inc #ML82044719 Report a problem
        5/1/2026Listed for sale$35,988,000+7.4%$3,064/sqft
        Source: MLSListings Inc #ML82044719 Report a problem
        2/18/2025Sold$33,500,000+318.8%$2,852/sqft
        Source: Public Record Report a problem
        11/19/2018Sold$8,000,000$681/sqft
        Source: Public Record Report a problem
        3/1/2017Listing removed$11,950$1/sqft
        Source: Coldwell Banker Residential Brokerage - Menlo Park-El Camino #81633983 Report a problem
        2/24/2017Price change$11,950-11.5%$1/sqft
        Source: Coldwell Banker Residential Brokerage - Menlo Park-El Camino #81633983 Report a problem
        1/26/2017Listed for rent$13,500$1/sqft
        Source: Coldwell Banker Residential Brokerage - Menlo Park-El Camino #81633983 Report a problem

        Public tax history

        YearProperty taxesTax assessment
        2025$368,914 +53.1%$22,061,056 +2%
        2024$240,896 +12.6%$21,628,486 +13.3%
        2023$213,901 +88.1%$19,096,996 +84.4%
        2022$113,694 +27.4%$10,356,869 +26.4%
        2021$89,228 -0.4%$8,193,009 +0.4%
        2020$89,546 +0.4%$8,160,000 +2%
        2019$89,189 +860.2%$8,000,000 +942.6%
        2018$9,289 -5%$767,313 +2%
        2017$9,776 +2.1%$752,269 +2%
        2016$9,572 +5.7%$737,520 +1.5%
        2015$9,053 $726,442 +2%
        2014$9,053 $712,213 +0.5%
        2013-- $708,995 +2%
        2012-- $695,094
        2011-- $695,094 +2.8%
        2010-- $676,373 -0.2%
        2009-- $677,981 +2%
        2008-- $664,689 +2%
        2007-- $651,657 +2%
        2006-- $638,880
        2005-- $638,880 +4%
        2004-- $614,073 +1.9%
        2003-- $602,819 +2%
        2002-- $591,000 +2%
        2001-- $579,413 +2%
        2000-- $568,053
        Find assessor info on the county website

        Monthly payment

        Est. payment

        Payment breakdown

        Explore the cost of this home by adjusting the details. Changes won't be saved.
        All calculations are estimates and provided by Zillow, Inc. for informational purposes only. Actual amounts may vary.
        HOA fees may include property taxes on listings classified as Co-Ops. Contact the listing agent and/or owner for fee details.
        Mortgage interest rates are dependent on a number of factors, including credit score, down payment, and repayment length. Interest rate data provided by Zillow Group Marketplace, Inc. as of 1/1/1970 from various mortgage lenders with which we have lead or other similar arrangements; the Estimated Payment is an average of those rates.
        See how much you could borrow to make a competitive offer.

        Climate risks

        Neighborhood: 94027

        Getting around

        14 / 100
        Car-Dependent
        56 / 100
        Bikeable

        Nearby schools

        GreatSchools rating
        Schools provided by the listing agent
        • District: RedwoodCityElementary

        Source: MLSListings Inc. This data may not be complete. We recommend contacting the local school district to confirm school assignments for this home.

        A local agent can set up tours, give advice and negotiate with sellers.

        Browse local experts

        Similar homes

          1. Local buyer's agents are ready to help