Skip main navigation
Sold
  • Price Unknown

    112 Alonda Dr, Lafayette, LA 70503

    4beds
    2,228sqft
    Single Family Residence
    Built in ----
    0.31 Acres Lot
    $385,800 Zestimate®
    $--/sqft
    $2,169 Estimated rent

    Home value

    $385,800

    $359,000 - $417,000

    $2,169/mo

    Zestimate® history
    Loading
    Loading...

    Owner options

    List your home for rent

    $2,169/mo

    Rent Zestimate®

    Find your next renter with Zillow Rental Manager. Plus, with online applications, you can quickly screen prospective tenants – for free.

    Learn more

    $2,169/mo

    Rent Zestimate®

    Refinance and save

    Refinancing to a lower rate could help reduce your monthly payments and save thousands over the life of the loan.

    See today's rates

    Explore your selling options

    Work with a Zillow partner agent

    Leverage their expertise and Zillow's premium Showcase listings to get your home seen by more buyers.

    Get started

    List with your own agent

    Get your home in front of millions of buyers by listing it on Zillow.

    Learn how to do it

    Sell it yourself

    Take full control of how buyers see your home on Zillow by listing For Sale by Owner (FSBO).

    List your home

    What's special

    Huge fenced in backyardLarge covered patioStainless steel appliancesQuartz countertopsDual vanityMakeup tableThree guest bedrooms
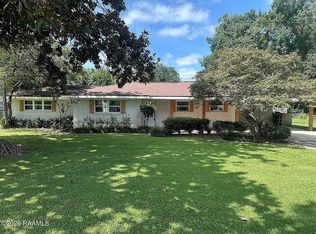
    Looking for a completely renovated home sitting in one of the most sought after and established subdivisions in Lafayette? This home is located next to restaurants, shops, Red's, and much more while also being located in Woodvale School District. This house has a large kitchen with custom cabinets throughout, quartz countertops, stainless steel appliances and a keeping room. The kitchen is open to an oversized living and dining room making this home great for entertaining. There is a formal dining room with HUGE WINDOWS that let in tons of natural light. This room can also be used as second living room, home office or playroom. The primary suite has a walk-in closet and a large bathroom with custom cabinets for the dual vanity and a makeup table for your easy morning routine. There are three guest bedrooms and a guest bath across the house. The entire home has new light fixtures, fans, hardware, knobs and fresh paint throughout. Step outside through the french doors onto a large covered patio overlooking the HUGE fenced in backyard. To the left of the home is a second driveway that leads to the double gate for access to the back yard and continues with a slab long enough to park a camper or boat. Not only has the inside been completely refreshed, the following updates have also been made: New windows, new on-demand hot water tank, new roof in 2024, new switches and outlets, new plumbing for water and gas, new electrical panel installed, new plumbing fixtures, custom cabinets throughout, new light fixtures, new appliances, new countertops, insulation, landscaping, and a redesigned floor plan for better modern day living! Call your agent to schedule a showing today! OWNER/AGENT

    Zillow last checked:

    Listing updated:

    Listed by:

    Jana Hickey,

    EXP Realty, LLC

    Source: RAA,MLS#: 2020022667MLS Logo

    Facts & features

    Interior

    Bedrooms & bathrooms
    • Bedrooms: 4
    • Bathrooms: 2
    • Full bathrooms: 2
    Heating
    • Central, Natural Gas
    Cooling
    • Central Air
    Appliances
    • Included: Dishwasher
    • Laundry: Washer Hookup, Gas Dryer Hookup
    Features
    • High Ceilings, Crown Molding, Double Vanity, Kitchen Island, Walk-in Pantry, Walk-In Closet(s), Quartz Counters
    • Flooring: Vinyl Plank
    • Windows: Double Pane Windows
    • Has fireplace: No
    Interior area
    • Total interior livable area: 2,228 sqft

    Property

    Parking
    • Total spaces: 2
    • Parking features: Carport
    • Carport spaces: 2
    Features
    • Stories: 1
    • Patio & porch: Covered, Porch
    • Exterior features: Lighting
    • Fencing: Chain Link,Full,Gate
    Lot
    • Size: 0.31 Acres
    • Dimensions: 100 x 135
    • Features: 0 to 0.5 Acres, Landscaped
    Details
    • Parcel number: 6014954
    • Special conditions: Arms Length

    Construction

    Type & style
    • Home type: SingleFamily
    • Architectural style: Ranch
    • Property subtype: Single Family Residence
    Materials
    • Other Siding, Frame
    • Foundation: Slab
    • Roof: Composition

    Utilities & green energy

    • Electric: Elec: City
    • Gas: Gas: Atmos
    • Sewer: Public Sewer

    Community & HOA

    Community
    • Subdivision: Whittington Oaks
    Location
    • Region: Lafayette

    Financial & listing details

    • Tax assessed value: $192,250
    • Annual tax amount: $2,023
    • Date on market: 4/10/2025
    • Electric utility on property: Yes

    Price history

    DateEventPrice
    7/23/2025Sold--
    Source: RAA #2020022667 Report a problem
    7/1/2025Pending sale$385,000$173/sqft
    Source: RAA #2020022667 Report a problem
    5/27/2025Price change$385,000-3.5%$173/sqft
    Source: RAA #2020022667 Report a problem
    4/30/2025Price change$399,000-3.9%$179/sqft
    Source: RAA #2020022667 Report a problem
    4/10/2025Listed for sale$415,000$186/sqft
    Source: RAA #2020022667 Report a problem
    9/26/2024Sold--
    Source: Public Record Report a problem

    Public tax history

    YearProperty taxesTax assessment
    2024$2,023 +4.3%$19,225 +3.7%
    2023$1,939 0%$18,539
    2022$1,940 -0.3%$18,539
    2021$1,946 +0.3%$18,539
    2020$1,940 +4.3%$18,539
    2019$1,861 -1.7%$18,539
    2018$1,892 +50.3%$18,539
    2017$1,259 $18,539 +3.9%
    2015$1,259 +6%$17,840
    2013$1,187 +35.9%$17,840
    2011$874 +0.2%$17,840
    2010$872 -26.8%$17,840
    2008$1,191 +62.7%$17,840 +33.9%
    2006$732 +0.7%$13,320
    2005$727 +261.5%$13,320 +54.7%
    2002$201 +9.3%$8,610
    2001$184 +132.8%$8,610 +39.5%
    2000$79 $6,170
    Find assessor info on the county website

    Neighborhood: 70503

    Nearby schools

    GreatSchools rating
    Schools provided by the listing agent
    • Elementary: Woodvale
    • Middle: L J Alleman
    • High: Lafayette

    Source: RAA. This data may not be complete. We recommend contacting the local school district to confirm school assignments for this home.

    Sell for more on Zillow
    Get a Zillow Showcase℠ listing at no additional cost and you could sell for .
    $385,800
    2% more
    +$7,716
    With Zillow Showcase(estimated)
    $393,516