Under Construction- This Beautiful Home At Soland Farm At Beaver Dam Offers The Ideal Blend Of Comfort And Character. As You Walk In, You'll Be Greeted By A Spacious, Open Layout Designed For Everyday Living And Entertaining. Classic Craftsman Details Add Warmth Throughout, While The Kitchen Impresses With Its Modern Tile Backsplash And Upscale Features. The Owner’s Suite Provides A Peaceful Escape, Perfect For Rest And Recharging. Step Onto The Covered Back Porch To Relax Or Entertain Guests, A Versatile Space Made For Enjoying Quiet Mornings Or Hosting Get-Togethers.
Sold for $281,400
$281,400
112 Alton Dale Dr, Toney, AL 35773
3beds
1,646sqft
Single Family Residence
Built in 2025
9,147 Square Feet Lot
$283,300 Zestimate®
$171/sqft
$1,915 Estimated rent
Home value
$283,300
$261,000 - $306,000
$1,915/mo
Zestimate® history
Owner options
List your home for rent
$1,915/mo
Rent Zestimate®
Find your next renter with Zillow Rental Manager. Plus, with online applications, you can quickly screen prospective tenants – for free.
$1,915/mo
Rent Zestimate®
Refinance and save
$1,650/mo
Est. payment
Refinancing to a lower rate could help reduce your monthly payments and save thousands over the life of the loan.
$1,650/mo
Est. payment
Explore your selling options
Work with a Zillow partner agent
Leverage their expertise and Zillow's premium Showcase listings to get your home seen by more buyers.
Get startedList with your own agent
Get your home in front of millions of buyers by listing it on Zillow.
Learn how to do itSell it yourself
Take full control of how buyers see your home on Zillow by listing For Sale by Owner (FSBO).
List your homeWhat's special
Zillow last checked:
Listing updated:
Listed by:
Amy Steele 256-714-5001,
Legend Realty
Bought with:
Brian Webster, 63270
Legend Realty
Source: ValleyMLS,MLS#: 21907834
Facts & features
Interior
Bedrooms & bathrooms
- Bedrooms: 3
- Bathrooms: 2
- Full bathrooms: 2
Rooms
- Room types: Master Bedroom, Bedroom 2, Bedroom 3, Kitchen, Family Room, Breakfast, Laundry
Primary bedroom
- Features: 9’ Ceiling, Carpet, Isolate, Smooth Ceiling
- Level: First
- Area: 224
- Dimensions: 14 x 16
Bedroom 2
- Features: 9’ Ceiling, Carpet, Smooth Ceiling
- Level: First
- Area: 144
- Dimensions: 12 x 12
Bedroom 3
- Features: 9’ Ceiling, Carpet, Smooth Ceiling
- Level: First
- Area: 144
- Dimensions: 12 x 12
Family room
- Features: 9’ Ceiling, Ceiling Fan(s), Crown Molding, Recessed Lighting, Smooth Ceiling, LVP
- Level: First
- Area: 288
- Dimensions: 16 x 18
Kitchen
- Features: 9’ Ceiling, Crown Molding, Eat-in Kitchen, Granite Counters, Kitchen Island, Pantry, Recessed Lighting, Smooth Ceiling, LVP
- Level: First
- Area: 156
- Dimensions: 12 x 13
Heating
- Central 1
Cooling
- Central 1
Features
- Open Floorplan
- Has basement: No
- Has fireplace: No
- Fireplace features: None
Interior area
- Total interior livable area: 1,646 sqft
Property
Parking
- Parking features: Garage-Two Car, Garage-Attached, Driveway-Concrete
Features
- Levels: One
- Stories: 1
- Patio & porch: Covered Porch
Lot
- Size: 9,147 Square Feet
Construction
Type & style
- Home type: SingleFamily
- Architectural style: Ranch
- Property subtype: Single Family Residence
Materials
- Foundation: Slab
Condition
- New Construction
- New construction: Yes
- Year built: 2025
Details
- Builder name: WEBSTER HOMES LLC
Utilities & green energy
- Sewer: Private Sewer
- Water: Public
Community & HOA
Community
- Subdivision: Soland Farms At Beaver Dam
HOA
- Has HOA: Yes
- HOA fee: $360 annually
- HOA name: Soland Farms At Beaver Dam HOA
Location
- Region: Toney
Financial & listing details
- Price per square foot: $171/sqft
- Date on market: 1/20/2026
Price history
| Date | Event | Price |
|---|---|---|
| 2/27/2026 | Sold | $281,400+0.5%$171/sqft |
Source:  ValleyMLS #21907834 Report a problem ValleyMLS #21907834 Report a problem | ||
| 1/20/2026 | Pending sale | $279,900$170/sqft |
Source: ValleyMLS #21907834 Report a problem | ||
| 1/20/2026 | Listed for sale | $279,900$170/sqft |
Source: ValleyMLS #21907834 Report a problem | ||
Public tax history
Tax history is unavailable.
Neighborhood: 35773
Nearby homes
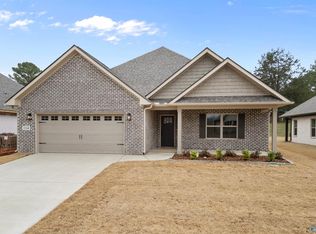
- $334,8003 bd2 ba1.9k sqft114 Alton Dale Dr, Toney, AL 35773Pending
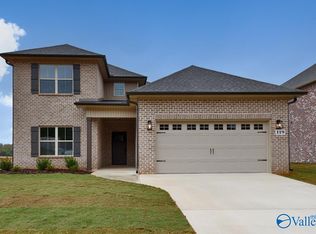
- $359,7004 bd3 ba2.5k sqft119 Alton Dale Dr, Toney, AL 35773Sold
- $379,9003 bd3 ba2.3k sqft110 Alton Dale Dr, Toney, AL 35773New Construction

- $332,9003 bd3 ba2.1k sqft118 Alton Dale Dr, Toney, AL 35773Sold

- $369,7004 bd3 ba2.2k sqft111 Alton Dale Dr, Toney, AL 35773New Construction
- $394,4004 bd3 ba2.9k sqft117 Alton Dale Dr, Toney, AL 35773Sold
- $374,7003 bd3 ba2.2k sqft115 Alton Dale Dr, Toney, AL 35773New Construction
- $254,500-- bd0 ba3.1k sqft863 Beaver Dam Rd, Toney, AL 35773Off Market
Nearby schools
GreatSchools rating
- 4/10Madison Cross Roads Elementary SchoolGrades: PK-5Distance: 4.2 mi
- 6/10Sparkman Middle SchoolGrades: 6-8Distance: 2.7 mi
- 2/10Sparkman Ninth Grade SchoolGrades: 9Distance: 3.8 mi
Schools provided by the listing agent
- Elementary: Madison Cross Roads
- Middle: Sparkman
- High: Sparkman
Source: ValleyMLS. This data may not be complete. We recommend contacting the local school district to confirm school assignments for this home.
Get a cash offer in 3 minutes
Find out how much your home could sell for in as little as 3 minutes with a no-obligation cash offer.
Estimated market value
$283,300
Get a cash offer in 3 minutes
Find out how much your home could sell for in as little as 3 minutes with a no-obligation cash offer.
Estimated market value
$283,300
- Alabama
- Madison County
- Toney
- 35773
- 112 Alton Dale Dr
Nearby cities
Nearby zip codes
Other Toney Topics
