Welcome to 112 Amanda — a beautifully maintained 3 bedroom, 2 bathroom home located in a desirable gated community! This move-in ready home has been thoughtfully updated and lovingly cared for, making it the perfect place for its next owners. Recent improvements include fresh exterior paint completed in November 2025, a gas fireplace replaced just one year ago, and appliances that are less than 3 years old and still covered under a protection plan. Additional upgrades include new gutters, downspouts, and gutter leaf guards installed in 2022, plus a french drain for added peace of mind. Inside, you’ll also find updated under-cabinet lighting and a new garbage disposal. The backyard is set up for both comfort and convenience with built-in dog windows, making it ideal for pet lovers. It also has Gas available on the back porch for an easy grill hookup! From the major updates to the meticulous maintenance, this home truly shows pride of ownership and is ready to welcome new homeowners!
Sold
Price Unknown
112 Amanda Ct, Whitehouse, TX 75791
3beds
1,603sqft
Single Family Residence
Built in 2003
9,147 Square Feet Lot
$269,700 Zestimate®
$--/sqft
$1,880 Estimated rent
Home value
$269,700
$256,000 - $283,000
$1,880/mo
Zestimate® history
Owner options
List your home for rent
$1,880/mo
Rent Zestimate®
Find your next renter with Zillow Rental Manager. Plus, with online applications, you can quickly screen prospective tenants – for free.
$1,880/mo
Rent Zestimate®
Refinance and save
$100/mo
Est. payment
Refinancing to a lower rate could help reduce your monthly payments and save thousands over the life of the loan.
$100/mo
Est. payment
Explore your selling options
Work with a Zillow partner agent
Leverage their expertise and Zillow's premium Showcase listings to get your home seen by more buyers.
Get startedList with your own agent
Get your home in front of millions of buyers by listing it on Zillow.
Learn how to do itSell it yourself
Take full control of how buyers see your home on Zillow by listing For Sale by Owner (FSBO).
List your homeWhat's special
Gas fireplaceNew garbage disposalFrench drainBuilt-in dog windowsUpdated under-cabinet lightingFresh exterior paint
Zillow last checked:
Listing updated:
Listed by:
Emma Charlo emmacharlorealtor@gmail.com,
Realty One Group Rose,
Melissa Thornburg 760-920-2024
Bought with:
Daisy Betancourt, TREC# 0744635
Source: GTARMLS,MLS#: 26007422
Facts & features
Interior
Bedrooms & bathrooms
- Bedrooms: 3
- Bathrooms: 2
- Full bathrooms: 2
Rooms
- Room types: Other/See Remarks
Bedroom
- Features: Separate Walk-in Closets
Bathroom
- Features: Shower and Tub
Kitchen
- Features: Kitchen/Eating Combo
Heating
- Central/Electric
Cooling
- Central Electric, Central Gas
Appliances
- Included: Range/Oven-Electric, Dishwasher, Disposal, Refrigerator
Features
- Ceiling Fan(s)
- Has fireplace: Yes
- Fireplace features: Gas Log
Interior area
- Total structure area: 1,603
- Total interior livable area: 1,603 sqft
Property
Parking
- Total spaces: 2
- Parking features: Garage
- Garage spaces: 2
Features
- Levels: One
- Stories: 1
- Patio & porch: Porch
- Pool features: None
- Fencing: Wood
Lot
- Size: 9,147 Square Feet
Details
- Additional structures: None
- Parcel number: 108350000000045000
- Special conditions: Homeowner's Assn Dues
Construction
Type & style
- Home type: SingleFamily
- Architectural style: Traditional
- Property subtype: Single Family Residence
Materials
- Brick Veneer
- Foundation: Slab
- Roof: Composition
Condition
- Year built: 2003
Community & HOA
Community
- Subdivision: Brittain Court
HOA
- Has HOA: Yes
- HOA fee: $100 quarterly
Location
- Region: Whitehouse
Financial & listing details
- Tax assessed value: $302,354
- Annual tax amount: $2,185
- Date on market: 5/27/2026
- Listing terms: Conventional,FHA,VA Loan,Cash
Price history
| Date | Event | Price |
|---|---|---|
| 6/30/2026 | Sold | -- |
Source:  GTARMLS #26007422 Report a problem GTARMLS #26007422 Report a problem | ||
| 5/31/2026 | Pending sale | $270,000$168/sqft |
Source: GTARMLS #26007422 Report a problem | ||
| 5/27/2026 | Listed for sale | $270,000+4.2%$168/sqft |
Source: GTARMLS #26007422 Report a problem | ||
| 1/25/2022 | Sold | -- |
Source: GTARMLS #10144457 Report a problem | ||
| 1/20/2022 | Pending sale | $259,000$162/sqft |
Source: GTARMLS #10144457 Report a problem | ||
| 1/15/2022 | Listed for sale | $259,000+52.4%$162/sqft |
Source: GTARMLS #10144457 Report a problem | ||
| 12/19/2018 | Listing removed | $1,670$1/sqft |
Source: Conquest Property Management #10102380 Report a problem | ||
| 11/27/2018 | Listed for rent | $1,670$1/sqft |
Source: Conquest Property Management Report a problem | ||
| 10/22/2018 | Listing removed | $169,900$106/sqft |
Source: Prestige Realty #10099291 Report a problem | ||
| 10/4/2018 | Pending sale | $169,900$106/sqft |
Source: Prestige Realty #10099291 Report a problem | ||
| 8/31/2018 | Listed for sale | $169,900$106/sqft |
Source: Prestige Realty #10099291 Report a problem | ||
Public tax history
| Year | Property taxes | Tax assessment |
|---|---|---|
| 2024 | $2,642 -0.1% | $302,354 +14.4% |
| 2023 | $2,645 -40.7% | $264,384 +20.3% |
| 2022 | $4,464 +3.8% | $219,704 +20% |
| 2021 | $4,302 +4.3% | $183,036 +6.6% |
| 2020 | $4,127 +1.1% | $171,765 +3.7% |
| 2019 | $4,081 +15.8% | $165,709 +8.7% |
| 2018 | $3,523 +4.7% | $152,425 -0.9% |
| 2017 | $3,366 +14.5% | $153,782 +3.2% |
| 2016 | $2,941 +3.4% | $149,049 +5.4% |
| 2015 | $2,843 | $141,439 |
| 2014 | $2,843 +2.6% | -- |
| 2013 | $2,772 +1.1% | -- |
| 2012 | $2,743 0% | -- |
| 2011 | $2,744 | -- |
| 2010 | -- | $135,761 +0.8% |
| 2009 | -- | $134,700 |
| 2008 | -- | $134,700 |
| 2007 | -- | $134,700 |
| 2006 | -- | $134,700 +4.8% |
| 2005 | -- | $128,500 |
| 2004 | -- | $128,500 +756.7% |
| 2003 | -- | $15,000 |
| 2002 | -- | $15,000 |
| 2001 | -- | $15,000 |
| 2000 | -- | $15,000 |
Find assessor info on the county website
Neighborhood: 75791
Nearby homes
- $333,700-- bd2 ba2k sqft114 Amanda Ct, Whitehouse, TX 75791Off Market
- $264,0003 bd2 ba1.6k sqft110 Amanda Ct, Whitehouse, TX 75791Off Market
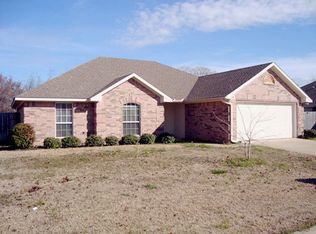
- $281,0003 bd2 ba1.6k sqft111 Amanda Ct, Whitehouse, TX 75791Off Market

- $298,5004 bd2 ba1.7k sqft113 Amanda Ct, Whitehouse, TX 75791Off Market
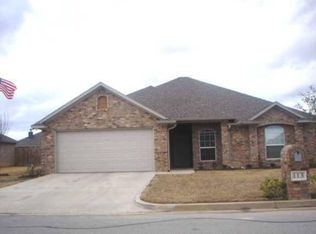
- $336,5003 bd3 ba2k sqft116 Amanda Ct, Whitehouse, TX 75791Off Market
- $284,3003 bd2 ba1.8k sqft109 Amanda Ct, Whitehouse, TX 75791Off Market
- $275,7003 bd2 ba1.7k sqft108 Amanda Ct, Whitehouse, TX 75791Off Market
- $320,300-- bd2 ba1.8k sqft115 Amanda Ct, Whitehouse, TX 75791Off Market
Nearby schools
GreatSchools rating
- 8/10J W Holloway Sixth Grade SchoolGrades: 6Distance: 0.9 mi
- 7/10Whitehouse High SchoolGrades: 9-12Distance: 1 mi
- 8/10H L Higgins Elementary SchoolGrades: PK-5Distance: 1.1 mi
Schools provided by the listing agent
- Elementary: Whitehouse - Higgins
- Middle: Whitehouse
- High: Whitehouse
Source: GTARMLS. This data may not be complete. We recommend contacting the local school district to confirm school assignments for this home.
Sell for more on Zillow
Get a Zillow Showcase℠ listing at no additional cost and you could sell for .
$269,700
2% more
+$5,394
With Zillow Showcase(estimated)
$275,094
- Texas
- Smith County
- Whitehouse
- 75791
- 112 Amanda Ct
Nearby cities
Nearby zip codes
Other Whitehouse Topics
