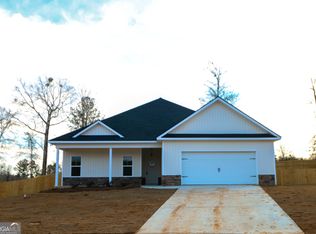
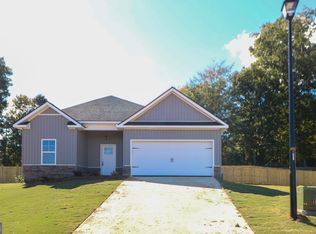
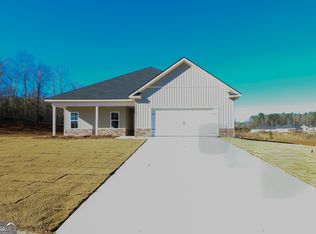
***ZERO DOWN FHA PROGRAM GUILD MORTGAGE/$5K SELLER CONSESSIONS/BUILDER CLOSEOUT*** Welcome to Cottages of Blue Ridge! This recently built, Oakland Plan, single-level home, offers four bedrooms, three full bathrooms, and a privacy fence. Complete with all the amenities you expect from new construction. Luxury Vinyl Plank flooring graces the main living areas. The open floor plan features a spacious living area with a stunning coffered ceiling and an electric fireplace with a wood mantle. The kitchen boasts shaker cabinets, a large island with breakfast bar, granite countertops, stainless steel appliances, and tiled backsplash. The primary bedroom features a decorative box tray ceiling and a bathroom with a striking tile shower with a frameless glass shower door and a freestanding tub. Additionally, the main living space leads to a covered patio, ideal for entertaining. The tranquil, tree-lined, fenced backyard is an oasis of calm. The property is zoned for Bonaire Elementary, Bonaire Middle, and Veterans High School. The house is conveniently located minutes from ROBINS AFB and close to all your shopping needs on Hwy 96.
Closed
Zillow last checked:
Listing updated:
Bought with:
Arian Berrian, 444348
Robins Realty Group
Source: GAMLS,MLS#: 10525120
Price history
| Date | Event | Price |
|---|---|---|
| 8/21/2026 | Sold | $285,000-1.7%$162/sqft |
Source:  GAMLS #10525120 Report a problem GAMLS #10525120 Report a problem | ||
| 6/24/2026 | Pending sale | $289,999$165/sqft |
Source: CGMLS #253298 Report a problem | ||
| 6/9/2026 | Contingent | $289,999$165/sqft |
Source: CGMLS #253298 Report a problem | ||
| 6/3/2026 | Price change | $289,999-2%$165/sqft |
Source: GAMLS #10525120 Report a problem | ||
| 5/7/2026 | Price change | $295,999-1.3%$169/sqft |
Source: CGMLS #253298 Report a problem | ||
| 1/14/2026 | Price change | $299,999-1%$171/sqft |
Source: GAMLS #10525120 Report a problem | ||
| 5/19/2025 | Price change | $302,950+0%$173/sqft |
Source: GAMLS #10525120 Report a problem | ||
| 5/19/2025 | Listed for sale | $302,925$173/sqft |
Source: CGMLS #253298 Report a problem | ||
Sell for more on Zillow
Get a Zillow Showcase℠ listing at no additional cost and you could sell for .
$285,100
2% more
+$5,702
With Zillow Showcase(estimated)
$290,802
