Discover an extraordinary property that offers endless possibilities on a sprawling 3.46-acre canvas dotted with charming pecan trees welcoming you in the front and tropical banana trees gracing the backyard. This unique 2435 square foot home presents an exceptional opportunity for those with vision and renovation dreams.The main residence showcases a distinctive glass-enclosed front porch leading to 3 bedrooms and 2 full bathrooms, complemented by an attached apartment featuring its own kitchen, full bathroom, and spacious room perfect for additional living quarters. Both the main home and apartment include convenient laundry hookups, ensuring practical functionality throughout.Entertainment flows naturally from the kitchen through the eating area into the sunken great room, where vaulted ceilings soar above and a cozy wood-burning stove creates the perfect gathering spot. The solid construction of cinder blocks with elegant brick facing ensures lasting durability and character. Car enthusiasts and hobbyists will appreciate the massive four-car attached garage complete with built-in storage and oversized doors accommodating recreational vehicles or boats. The backyard features an in-ground pool awaiting your creative touch through redesign or new liner installation. Five distinct outbuildings expand the property's versatility, including a remarkable 45-foot recreational vehicle storage shed with drive-through capability with garage doors on both ends, a 40-foot metal container, a 20x32 foot three-sided metal shed, a pole shed ideal for equipment storage, and a 500 square foot workshop equipped with a built-in radial arm saw setup and wood-burning stove. Located within reach of quality educational opportunities including nearby Cane Bay High School, Cane Bay Middle School and Nexton Elementary, this property combines rural tranquility with convenient access to community amenities. The home sells in as-is condition, offering buyers the chance to customize and transform this diamond in the rough into their personal paradise. Whether seeking a family compound, hobby farm, or investment opportunity, this remarkable property delivers limitless potential.
Closed
$520,000
112 Arabian Dr, Summerville, SC 29483
4beds
2,435sqft
Single Family Residence
Built in 1978
3.46 Acres Lot
$520,100 Zestimate®
$214/sqft
$3,002 Estimated rent
Home value
$520,100
$489,000 - $557,000
$3,002/mo
Zestimate® history
Owner options
List your home for rent
$3,002/mo
Rent Zestimate®
Find your next renter with Zillow Rental Manager. Plus, with online applications, you can quickly screen prospective tenants – for free.
$3,002/mo
Rent Zestimate®
Refinance and save
$3,056/mo
Est. payment
Refinancing to a lower rate could help reduce your monthly payments and save thousands over the life of the loan.
$3,056/mo
Est. payment
Explore your selling options
Work with a Zillow partner agent
Leverage their expertise and Zillow's premium Showcase listings to get your home seen by more buyers.
Get startedList with your own agent
Get your home in front of millions of buyers by listing it on Zillow.
Learn how to do itSell it yourself
Take full control of how buyers see your home on Zillow by listing For Sale by Owner (FSBO).
List your homeWhat's special
Zillow last checked:
Listing updated:
Listed by:
Realty ONE Group Coastal
Bought with:
Better Homes And Gardens Real Estate Palmetto
Source: CTMLS,MLS#: 25025922
Facts & features
Interior
Bedrooms & bathrooms
- Bedrooms: 4
- Bathrooms: 3
- Full bathrooms: 3
Rooms
- Room types: Great Room, Great, Laundry, Mother-In-Law Suite
Heating
- Central
Cooling
- Central Air
Appliances
- Laundry: Electric Dryer Hookup, Washer Hookup, Laundry Room
Features
- Ceiling - Cathedral/Vaulted, High Ceilings, In-Law Floorplan
- Flooring: Carpet, Laminate
- Number of fireplaces: 1
- Fireplace features: Great Room, One, Wood Burning
Interior area
- Total structure area: 2,435
- Total interior livable area: 2,435 sqft
Property
Parking
- Total spaces: 4
- Parking features: Garage, Attached, Garage Door Opener
- Attached garage spaces: 4
Features
- Levels: One
- Stories: 1
- Has private pool: Yes
- Pool features: In Ground
Lot
- Size: 3.46 Acres
- Features: 2 - 5 Acres, Wooded
Details
- Additional structures: Shed(s), Storage, Workshop
- Parcel number: 2070001032
- Horses can be raised: Yes
Construction
Type & style
- Home type: SingleFamily
- Architectural style: Ranch
- Property subtype: Single Family Residence
Materials
- Block, Brick Veneer
- Foundation: Crawl Space
- Roof: Asphalt
Condition
- New construction: No
- Year built: 1978
Utilities & green energy
- Sewer: Septic Tank
- Water: Well
- Utilities for property: Berkeley Elect Co-Op
Community & HOA
Community
- Features: Horses OK, RV Parking, Storage
- Subdivision: Cloverleaf Estates
Location
- Region: Summerville
Financial & listing details
- Price per square foot: $214/sqft
- Tax assessed value: $354,200
- Annual tax amount: $5,038
- Date on market: 9/23/2025
- Listing terms: Any
Price history
| Date | Event | Price |
|---|---|---|
| 10/17/2025 | Sold | $520,000-5.4%$214/sqft |
Source:  CTMLS #25025922 Report a problem CTMLS #25025922 Report a problem | ||
| 9/23/2025 | Listed for sale | $549,900$226/sqft |
Source: CTMLS #25025922 Report a problem | ||
Public tax history
| Year | Property taxes | Tax assessment |
|---|---|---|
| 2024 | $5,038 +342.4% | $20,280 +71.9% |
| 2023 | $1,139 -9.5% | $11,800 +0.3% |
| 2022 | $1,259 -60.9% | $11,760 |
| 2021 | $3,216 +146.3% | $11,760 |
| 2020 | $1,306 +11.9% | $11,760 +15.1% |
| 2018 | $1,167 | $10,220 0% |
| 2017 | $1,167 +18% | $10,224 +0% |
| 2016 | $989 | $10,220 |
| 2015 | $989 | $10,220 |
| 2014 | $989 | $10,220 -2.1% |
| 2012 | -- | $10,440 -11.1% |
| 2010 | -- | $11,750 +27.4% |
| 2007 | $689 -48.4% | $9,220 |
| 2006 | $1,334 -2.9% | $9,220 |
| 2005 | $1,374 +50.9% | $9,220 +23.8% |
| 2004 | $911 +2.6% | $7,450 |
| 2003 | $888 +14.8% | $7,450 |
| 2002 | $773 | $7,450 +4.6% |
| 2001 | -- | $7,120 |
Find assessor info on the county website
Neighborhood: 29483
Nearby homes
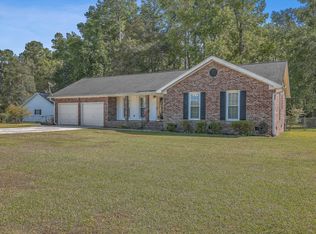
- $480,0004 bd2 ba1.5k sqft114 Arabian Dr, Summerville, SC 29483Sold
- $481,1003 bd3 ba1.7k sqft110 Arabian Dr, Summerville, SC 29483Off Market

- $429,4003 bd3 ba1.8k sqft116 Arabian Dr, Summerville, SC 29483Off Market
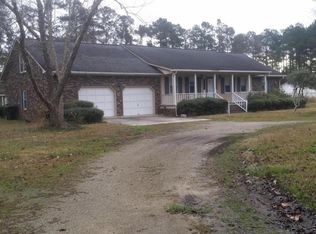
- $494,3003 bd-- ba1.7k sqft113 Arabian Dr, Summerville, SC 29483Off Market
- $351,7003 bd2 ba1.3k sqft115 Arabian Dr, Summerville, SC 29483Off Market
- $480,4004 bd2 ba2.2k sqft111 Arabian Dr, Summerville, SC 29483Off Market
- $397,400-- bd-- ba1.5k sqft108 Arabian Dr, Summerville, SC 29483Off Market
- $326,400-- bd2 ba1.7k sqft109 Arabian Dr, Summerville, SC 29483Off Market
Nearby schools
GreatSchools rating
- 8/10Nexton ElementaryGrades: PK-5Distance: 3.6 mi
- 7/10Cane Bay MiddleGrades: 5-8Distance: 5.7 mi
- 8/10Cane Bay High SchoolGrades: 9-12Distance: 5.4 mi
Schools provided by the listing agent
- Elementary: Nexton Elementary
- Middle: Cane Bay
- High: Cane Bay High School
Source: CTMLS. This data may not be complete. We recommend contacting the local school district to confirm school assignments for this home.
Get a cash offer in 3 minutes
Find out how much your home could sell for in as little as 3 minutes with a no-obligation cash offer.
Estimated market value
$520,100
Get a cash offer in 3 minutes
Find out how much your home could sell for in as little as 3 minutes with a no-obligation cash offer.
Estimated market value
$520,100
- South Carolina
- Berkeley County
- Summerville
- 29483
- 112 Arabian Dr
Nearby cities
Nearby zip codes
Other Summerville Topics
