BACK ON THE MARKET WITH FRESH RENOVATIONS, this meticulously maintained luxury home in Riverside Village offers a blend of elegance, comfort, and modern convenience. Step inside to discover NEWLY PAINTED bright neutral interiors, PLUSH NEW CARPETING, and beautifully REFINISHED WOOD FLOORS that create a crisp, polished ambiance throughout the main living areas. Another recent renovation includes the transformation of the downstairs powder room into a FULL BATH WITH WALK-IN SHOWER—ideal for guests or multi-generational living.
The CHEF'S KITCHEN is a dream, featuring Jenn Air stainless steel appliances, generous cabinetry, a walk-in pantry, and a large granite island perfect for meal prep and casual gatherings. The kitchen flows effortlessly into the BREAKFAST AREA and adjoining LIVING ROOM, forming a spacious, open-concept layout that’s perfect for entertaining or relaxing with family.
The first floor boasts a serene Primary Suite and a versatile Secondary Bedroom with access to the NEW FULL BATH—ideal for guests, a home office, or private retreat. Upstairs, two additional bedrooms each include ensuite baths, offering privacy and comfort for all.
Entertainment options abound with a MASSIVE 21×28 MEDIA ROOM upstairs, adjacent to a NICE SIZED FLEX AREA which can be used as a GAMEROOM OR LIVING SPACE. The TEXAS SIZED MEDIA ROOM is fully equipped with projector, sound system, reclining theater seating, a snack prep counter with sink, built-in cabinetry, beverage fridge, and microwave—delivering a true cinematic experience at home.
Additional highlights include tankless water heaters, Trane HVAC systems, central vacuum, and an oversized rear-entry three-car garage with epoxy flooring—deep enough for a full-size truck. Immaculate and move-in ready, this home shows like a model and stands out as a premier offering in Riverside Village.
THIS IS A MUST SEE PROPERTY!! Please feel free to schedule a private showing.
Sold
Price Unknown
112 Aransas Dr, Irving, TX 75039
4beds
4,318sqft
Single Family Residence
Built in 2009
7,884 Square Feet Lot
$840,800 Zestimate®
$--/sqft
$5,298 Estimated rent
Home value
$840,800
$774,000 - $916,000
$5,298/mo
Zestimate® history
Owner options
List your home for rent
$5,298/mo
Rent Zestimate®
Find your next renter with Zillow Rental Manager. Plus, with online applications, you can quickly screen prospective tenants – for free.
$5,298/mo
Rent Zestimate®
Refinance and save
$1,677/mo
Est. payment
Refinancing to a lower rate could help reduce your monthly payments and save thousands over the life of the loan.
$1,677/mo
Est. payment
Explore your selling options
Work with a Zillow partner agent
Leverage their expertise and Zillow's premium Showcase listings to get your home seen by more buyers.
Get startedList with your own agent
Get your home in front of millions of buyers by listing it on Zillow.
Learn how to do itSell it yourself
Take full control of how buyers see your home on Zillow by listing For Sale by Owner (FSBO).
List your homeWhat's special
Plush new carpetingBeautifully refinished wood floorsNice sized flex areaLarge granite islandWalk-in pantryBreakfast areaSerene primary suite
Zillow last checked:
Listing updated:
Listed by:
Rey Mendez 0607488 817-631-9803,
6th Ave Homes 817-631-9803
Bought with:
Subhi Gharbieh
Roots Brokerage
Source: NTREIS,MLS#: 21143246
Facts & features
Interior
Bedrooms & bathrooms
- Bedrooms: 4
- Bathrooms: 5
- Full bathrooms: 4
- 1/2 bathrooms: 1
Primary bedroom
- Features: Walk-In Closet(s)
- Level: First
- Dimensions: 24 x 15
Bedroom
- Level: First
- Dimensions: 15 x 12
Bedroom
- Features: En Suite Bathroom, Walk-In Closet(s)
- Level: Second
- Dimensions: 15 x 12
Bedroom
- Features: En Suite Bathroom, Walk-In Closet(s)
- Level: Second
- Dimensions: 14 x 13
Primary bathroom
- Features: Built-in Features, Dual Sinks, Double Vanity, En Suite Bathroom, Jetted Tub, Linen Closet, Multiple Shower Heads, Solid Surface Counters, Separate Shower
- Level: First
- Dimensions: 12 x 10
Breakfast room nook
- Level: First
- Dimensions: 18 x 10
Dining room
- Level: First
- Dimensions: 13 x 12
Other
- Level: First
- Dimensions: 7 x 5
Other
- Features: Built-in Features, Granite Counters
- Level: Second
- Dimensions: 4 x 8
Other
- Level: Second
- Dimensions: 5 x 11
Game room
- Level: Second
- Dimensions: 20 x 18
Half bath
- Level: Second
- Dimensions: 5 x 6
Kitchen
- Features: Breakfast Bar, Built-in Features, Butler's Pantry, Eat-in Kitchen, Granite Counters, Kitchen Island, Pantry, Walk-In Pantry
- Level: First
- Dimensions: 17 x 11
Living room
- Features: Fireplace
- Level: First
- Dimensions: 20 x 17
Media room
- Level: Second
- Dimensions: 21 x 28
Mud room
- Level: First
- Dimensions: 7 x 5
Utility room
- Features: Built-in Features, Utility Room
- Level: First
- Dimensions: 8 x 7
Heating
- Central, ENERGY STAR Qualified Equipment, Natural Gas
Cooling
- Central Air, Ceiling Fan(s), Electric, ENERGY STAR Qualified Equipment
Appliances
- Included: Built-In Gas Range, Convection Oven, Dishwasher, Disposal, Microwave, Refrigerator, Vented Exhaust Fan
Features
- Chandelier, Central Vacuum, Decorative/Designer Lighting Fixtures, Double Vanity, Eat-in Kitchen, Granite Counters, High Speed Internet, Kitchen Island, Open Floorplan, Pantry, Cable TV, Vaulted Ceiling(s), Wired for Data, Natural Woodwork, Walk-In Closet(s), Wired for Sound
- Flooring: Carpet, Tile, Wood
- Has basement: No
- Number of fireplaces: 1
- Fireplace features: Family Room, Glass Doors, Gas Log, Masonry, Raised Hearth, Stone
Interior area
- Total interior livable area: 4,318 sqft
Property
Parking
- Total spaces: 3
- Parking features: Alley Access, Door-Multi, Door-Single, Epoxy Flooring, Garage, Garage Door Opener, Garage Faces Rear
- Attached garage spaces: 3
Features
- Levels: Two
- Stories: 2
- Patio & porch: Covered
- Pool features: None
- Fencing: Back Yard,Privacy,Wood
- Has view: Yes
- View description: Park/Greenbelt
Lot
- Size: 7,884 Square Feet
- Features: Sprinkler System
- Residential vegetation: Grassed
Details
- Parcel number: 324412500I0250000
- Other equipment: Home Theater, Irrigation Equipment
Construction
Type & style
- Home type: SingleFamily
- Architectural style: Detached
- Property subtype: Single Family Residence
Materials
- Brick, Rock, Stone, Wood Siding
- Foundation: Slab
- Roof: Composition,Shingle
Condition
- Year built: 2009
Utilities & green energy
- Sewer: Public Sewer
- Water: Public
- Utilities for property: Electricity Connected, Natural Gas Available, Phone Available, Sewer Available, Separate Meters, Underground Utilities, Water Available, Cable Available
Green energy
- Energy efficient items: Construction, HVAC, Lighting
- Indoor air quality: Moisture Control, Ventilation
Community & HOA
Community
- Features: Curbs, Sidewalks
- Security: Security System, Carbon Monoxide Detector(s), Fire Alarm, Smoke Detector(s)
- Subdivision: Riverside Village Ph 01
HOA
- Has HOA: Yes
- Services included: Association Management, Maintenance Grounds
- HOA fee: $1,677 annually
- HOA name: CMA Management
- HOA phone: 972-943-2800
Location
- Region: Irving
Financial & listing details
- Tax assessed value: $863,540
- Annual tax amount: $24,810
- Date on market: 2/26/2026
- Cumulative days on market: 299 days
- Listing terms: Cash,Conventional,FHA,VA Loan
- Exclusions: XBox gaming system
- Electric utility on property: Yes
Price history
| Date | Event | Price |
|---|---|---|
| 4/8/2026 | Sold | -- |
Source: NTREIS #21143246 Report a problem | ||
| 4/1/2026 | Pending sale | $885,900$205/sqft |
Source: NTREIS #21143246 Report a problem | ||
| 3/18/2026 | Contingent | $885,900$205/sqft |
Source: NTREIS #21143246 Report a problem | ||
| 3/16/2026 | Listed for sale | $885,900$205/sqft |
Source: NTREIS #21143246 Report a problem | ||
| 3/6/2026 | Contingent | $885,900$205/sqft |
Source: NTREIS #21143246 Report a problem | ||
| 2/26/2026 | Listed for sale | $885,900+3.1%$205/sqft |
Source: NTREIS #21143246 Report a problem | ||
| 1/18/2026 | Listing removed | $858,900$199/sqft |
Source: NTREIS #21143246 Report a problem | ||
| 1/3/2026 | Price change | $858,900-2.3%$199/sqft |
Source: NTREIS #21143246 Report a problem | ||
| 10/31/2025 | Price change | $878,900-2.2%$204/sqft |
Source: NTREIS #21027124 Report a problem | ||
| 8/9/2025 | Price change | $898,900-1.8%$208/sqft |
Source: NTREIS #21027124 Report a problem | ||
| 7/29/2025 | Price change | $915,160-3.5%$212/sqft |
Source: NTREIS #20888006 Report a problem | ||
| 7/7/2025 | Price change | $948,000-5%$220/sqft |
Source: NTREIS #20888006 Report a problem | ||
| 5/16/2025 | Price change | $998,000-8.3%$231/sqft |
Source: NTREIS #20888006 Report a problem | ||
| 4/10/2025 | Listed for sale | $1,088,000+8.8%$252/sqft |
Source: NTREIS #20888006 Report a problem | ||
| 12/15/2024 | Listing removed | $999,999$232/sqft |
Source: NTREIS #20586438 Report a problem | ||
| 10/6/2024 | Listed for sale | $999,999$232/sqft |
Source: NTREIS #20586438 Report a problem | ||
| 9/24/2024 | Listing removed | $999,999$232/sqft |
Source: NTREIS #20586438 Report a problem | ||
| 7/29/2024 | Price change | $999,999-8.1%$232/sqft |
Source: NTREIS #20586438 Report a problem | ||
| 6/27/2024 | Price change | $1,088,000-5.4%$252/sqft |
Source: NTREIS #20586438 Report a problem | ||
| 5/28/2024 | Listed for sale | $1,150,000$266/sqft |
Source: NTREIS #20586438 Report a problem | ||
Public tax history
| Year | Property taxes | Tax assessment |
|---|---|---|
| 2025 | $9,699 +40.7% | $863,540 |
| 2024 | $6,895 +8.8% | $863,540 |
| 2023 | $6,336 +6.8% | $863,540 +22% |
| 2022 | $5,935 +6.2% | $707,690 +22.6% |
| 2021 | $5,588 -1.9% | $577,030 |
| 2020 | $5,696 -0.5% | $577,030 |
| 2019 | $5,727 -0.8% | $577,030 |
| 2018 | $5,773 -52.8% | $577,030 +9.3% |
| 2017 | $12,229 -0.4% | $527,960 |
| 2016 | $12,274 +6.5% | $527,960 |
| 2015 | $11,525 | $527,960 +4% |
| 2014 | $11,525 | $507,460 |
| 2013 | -- | -- |
| 2012 | -- | -- |
| 2011 | -- | -- |
| 2010 | -- | -- |
| 2009 | -- | -- |
| 2008 | -- | -- |
Find assessor info on the county website
Neighborhood: Freeport/Hackberry
Nearby homes
- $726,1004 bd3 ba3.4k sqft108 Aransas Dr, Irving, TX 75039Off Market
- $846,4005 bd4 ba3.5k sqft114 Aransas Dr, Irving, TX 75039Off Market
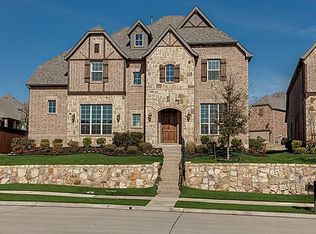
- $852,8004 bd3 ba4.1k sqft128 San Bernard Dr, Irving, TX 75039Off Market
- $886,7005 bd6 ba4.6k sqft104 Aransas Dr, Irving, TX 75039Off Market

- $881,2004 bd3 ba3.9k sqft132 San Bernard Dr, Irving, TX 75039Off Market
- $851,9004 bd4 ba4k sqft124 San Bernard Dr, Irving, TX 75039Off Market
- $1,000,8005 bd5 ba4.3k sqft203 Rio Grande Dr, Irving, TX 75039Off Market
- $--5 bd4 ba3.8k sqft207 Rio Grande Dr, Irving, TX 75039Sold
Nearby schools
GreatSchools rating
- 9/10La Villita Elementary SchoolGrades: K-5Distance: 0.6 mi
- 5/10Bush Middle SchoolGrades: 6-8Distance: 3 mi
- 5/10Ranchview High SchoolGrades: 9-12Distance: 0.9 mi
Schools provided by the listing agent
- Elementary: La Villita
- Middle: Bush
- High: Ranchview
- District: Carrollton-Farmers Branch ISD
Source: NTREIS. This data may not be complete. We recommend contacting the local school district to confirm school assignments for this home.
Get a cash offer in 3 minutes
Find out how much your home could sell for in as little as 3 minutes with a no-obligation cash offer.
Estimated market value
$840,800
Get a cash offer in 3 minutes
Find out how much your home could sell for in as little as 3 minutes with a no-obligation cash offer.
Estimated market value
$840,800
- Texas
- Dallas County
- Irving
- 75039
- Freeport/Hackberry
- 112 Aransas Dr
Nearby cities
Nearby neighborhoods
Nearby zip codes
Other Irving Topics
