Skip main navigation
Off market
  • $202,300

    112 Arlington Ave, North Versailles, PA 15137

    3beds
    1,240sqft
    Single Family Residence
    Built in 1948
    5,314 Square Feet Lot
    $202,300 Zestimate®
    $163/sqft
    $1,608 Estimated rent

    Home value

    $202,300

    $184,000 - $221,000

    $1,608/mo

    Zestimate® history
    Loading
    Loading...

    Owner options

    List your home for rent

    $1,608/mo

    Rent Zestimate®

    Find your next renter with Zillow Rental Manager. Plus, with online applications, you can quickly screen prospective tenants – for free.

    Learn more

    $1,608/mo

    Rent Zestimate®

    Refinance and save

    $1,425/mo

    Est. payment

    Refinancing to a lower rate could help reduce your monthly payments and save thousands over the life of the loan.

    See today's rates

    $1,425/mo

    Est. payment

    Explore your selling options

    Work with a Zillow partner agent

    Leverage their expertise and Zillow's premium Showcase listings to get your home seen by more buyers.

    Get started

    List with your own agent

    Get your home in front of millions of buyers by listing it on Zillow.

    Learn how to do it

    Sell it yourself

    Take full control of how buyers see your home on Zillow by listing For Sale by Owner (FSBO).

    List your home

    What's special

    Gas fireplaceHardwood floors throughoutPowder roomFull second storyBright rooms

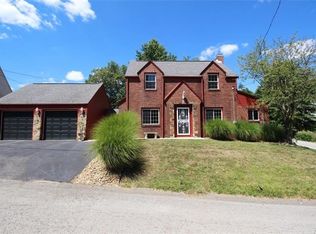
    Welcome to 112 Arlington Avenue where you will find plenty to love! This home is so much bigger on the inside, and storage abounds. There are hardwood floors throughout that just need a little TLC to breathe new life into them. The kitchen and powder room were recently updated, the roof, siding, and furnace have all recently been replaced as well as many newer appliances that are included in the sale. Despite the Cape Cod architecture, it does have a FULL second story with bright rooms and abundant storage. The main floor includes a bedroom and an additional room in the rear with a gas fireplace and sliders leading out to the rear porch. The backyard is spacious, flat, and completely fenced-in by a 6' privacy fence. The 2 car detached garage in the rear of the home is the ultimate cherry on top! Close to Route 30, the Parkway East, The Waterfront and GAP Trail.

    This property is not currently displayed as for sale or rent on Zillow. This may be different from what's on other websites or public sources.

    Zillow last checked:

    Listing updated:

    Listed by:

    Erica Newport 724-864-2121,

    COLDWELL BANKER REALTY

    Bought with:

    Emily Fraser, AB068700

    PIATT SOTHEBY'S INTERNATIONAL REALTY

    Source: WPMLS,MLS#: 1607982MLS LogoOriginating MLS: West Penn Multi-List

    Facts & features

    Interior

    Bedrooms & bathrooms
    • Bedrooms: 3
    • Bathrooms: 2
    • Full bathrooms: 1
    • 1/2 bathrooms: 1
    Primary bedroom
    • Level: Main
    • Dimensions: 9x13
    Bedroom 2
    • Level: Upper
    • Dimensions: 13x15
    Bedroom 3
    • Level: Upper
    • Dimensions: 10x15
    Bonus room
    • Level: Main
    • Dimensions: 9x18
    Dining room
    • Level: Main
    • Dimensions: 11x13
    Kitchen
    • Level: Main
    • Dimensions: 11x9
    Living room
    • Level: Main
    • Dimensions: 12x20
    Heating
    • Forced Air, Gas
    Cooling
    • Central Air, Wall/Window Unit(s)
    Appliances
    • Included: Some Gas Appliances, Dryer, Dishwasher, Microwave, Refrigerator, Stove, Washer
    Features
    • Flooring: Carpet, Hardwood
    • Has basement: Yes
    • Number of fireplaces: 1
    • Fireplace features: Gas
    Interior area
    • Total structure area: 1,240
    • Total interior livable area: 1,240 sqft

    Property

    Parking
    • Total spaces: 2
    • Parking features: Detached, Garage, Garage Door Opener
    • Has garage: Yes
    Features
    • Levels: Two
    • Stories: 2
    Lot
    • Size: 5,314 Square Feet
    • Dimensions: 40 x 141 IRR
    Details
    • Parcel number: 0547N00015000000

    Construction

    Type & style
    • Home type: SingleFamily
    • Architectural style: Cape Cod,Two Story
    • Property subtype: Single Family Residence
    Materials
    • Frame
    • Roof: Asphalt
    Condition
    • Resale
    • Year built: 1948

    Utilities & green energy

    • Sewer: Public Sewer
    • Water: Public

    Community & HOA

    Community
    • Features: Public Transportation
    Location
    • Region: North Versailles

    Financial & listing details

    • Price per square foot: $163/sqft
    • Tax assessed value: $83,000
    • Annual tax amount: $4,020
    • Date on market: 6/1/2023

    Price history

    DateEventPrice
    7/21/2023Sold$130,000+4%$105/sqft
    Source: WPMLS #1607982 Report a problem
    6/8/2023Contingent$125,000$101/sqft
    Source: WPMLS #1607982 Report a problem
    6/1/2023Listed for sale$125,000$101/sqft
    Source: WPMLS #1607982 Report a problem

    Public tax history

    YearProperty taxesTax assessment
    2025$3,530 +6.6%$83,900
    2024$3,310 +734.1%$83,900
    2023$397 $83,900
    2022$397 $83,900
    2021$397 +2%$83,900
    2020$389 -2%$83,900
    2019$397 -88%$83,900
    2018$3,310 $83,900
    2017$3,310 +734%$83,900
    2016$397 -88.2%$83,900
    2015$3,358 +840.8%$83,900
    2014$357 $83,900 -3.5%
    2013-- $86,900 +14.2%
    2012-- $76,100
    2011-- $76,100
    2010-- $76,100
    2009-- $76,100
    2008-- $76,100
    2007-- $76,100
    2006-- $76,100
    2005-- $76,100 -16.5%
    2004-- $91,100
    2003-- $91,100
    2002-- $91,100
    Find assessor info on the county website

    Neighborhood: 15137

    Nearby schools

    GreatSchools rating
    Schools provided by the listing agent
    • District: East Allegheny

    Source: WPMLS. This data may not be complete. We recommend contacting the local school district to confirm school assignments for this home.

    Get pre-qualified for a loan
    At Zillow Home Loans, we can pre-qualify you in as little as 5 minutes with no impact to your credit score.

    An equal housing lender. NMLS #10287.