Welcome to Dardel's newest custom gem! An exquisite Acadian-style residence offering refined architecture, exceptional craftsmanship, and luxurious living in one of Metairie’s most desirable neighborhoods. A custom solid Cedar double-entry door welcomes you into a residence where every detail has been thoughtfully curated. The two-car garage features a custom White Oak door, while the extended driveway provides extra parking. Inside, the home is defined by soaring 12-foot ceilings, and elegant White Oak plank flooring throughout. A spacious mudroom provides a perfect drop zone by the garage entrance, while a private downstairs guest suite offers comfort with an en-suite bath. The open-concept family room is an entertainer’s dream, featuring a dramatic custom fireplace. The space flows seamlessly through a disappearing glass wall to a covered outdoor living area with a double-sided fireplace and a fully equipped outdoor kitchen. The heart of the home, the chef’s kitchen includes an oversized island, while a scullery just off the kitchen offers a secondary sink, ample pantry storage, and a built-in 36” refrigerator/freezer with direct outdoor access. The first-floor primary suite is a private retreat, complete with a wood-finished tray ceiling, spa-like en-suite bath, and a luxurious two-person dry sauna. Upstairs, 10-foot ceilings and custom iron railings enhance the home’s open feel. A secondary den provides flexible living space, while a second primary suite offers a resort-style bathroom with quartzite counters, a soaking tub, and a walk-in wet area. Another large bedroom features its own en-suite bath and walk-in closet. A spacious walk-in attic ensures you’ll never run out of storage space. Energy efficiency and safety are top priorities with superior insulation, tankless water heaters, CO2 and fire sensors, and a full security system — ensuring this home is not only beautiful but also built for modern living.
Closed
Street View
Price Unknown
112 Arlington Dr, Metairie, LA 70001
4beds
5,188sqft
Single Family Residence
Built in 2025
8,999 Square Feet Lot
$2,726,700 Zestimate®
$--/sqft
$7,372 Estimated rent
Home value
$2,726,700
$2.43M - $3.05M
$7,372/mo
Zestimate® history
Owner options
List your home for rent
$7,372/mo
Rent Zestimate®
Find your next renter with Zillow Rental Manager. Plus, with online applications, you can quickly screen prospective tenants – for free.
$7,372/mo
Rent Zestimate®
Refinance and save
Refinancing to a lower rate could help reduce your monthly payments and save thousands over the life of the loan.
Explore your selling options
Work with a Zillow partner agent
Leverage their expertise and Zillow's premium Showcase listings to get your home seen by more buyers.
Get startedList with your own agent
Get your home in front of millions of buyers by listing it on Zillow.
Learn how to do itSell it yourself
Take full control of how buyers see your home on Zillow by listing For Sale by Owner (FSBO).
List your homeWhat's special
Custom iron railingsWood-finished tray ceilingExtended drivewayCustom white oak doorResort-style bathroomWalk-in wet areaSpa-like en-suite bath
Zillow last checked:
Listing updated:
Listed by:
Shaun McCarthy 504-322-7337,
McCarthy Group REALTORS
Bought with:
Peter Menge
REVE, REALTORS
Source: GSREIN,MLS#: 2519829
Facts & features
Interior
Bedrooms & bathrooms
- Bedrooms: 4
- Bathrooms: 5
- Full bathrooms: 4
- 1/2 bathrooms: 1
Primary bedroom
- Level: First
- Dimensions: 16.11 x 16.1
Bedroom
- Level: First
- Dimensions: 11.9 x 15.2
Bedroom
- Level: Second
- Dimensions: 14 x 15.9
Bedroom
- Level: Second
- Dimensions: 19.5 x 13.11
Den
- Level: Second
- Dimensions: 19.7 x 18.7
Dining room
- Level: First
- Dimensions: 11.3 x 15.80
Foyer
- Level: First
- Dimensions: 11.5 x 8.1
Kitchen
- Level: First
- Dimensions: 17.5 x 15.8
Living room
- Level: First
- Dimensions: 22.4 x 23.1
Office
- Level: First
- Dimensions: 14 x 12.6
Heating
- Central, Multiple Heating Units
Cooling
- Central Air, 2 Units
Appliances
- Included: Dishwasher, Ice Maker, Oven, Range, Refrigerator, Wine Cooler
Features
- Tray Ceiling(s), Pantry
- Has fireplace: Yes
- Fireplace features: Gas
Interior area
- Total structure area: 6,476
- Total interior livable area: 5,188 sqft
Property
Parking
- Parking features: Attached, Garage, Two Spaces, Garage Door Opener
- Has attached garage: Yes
Features
- Levels: Two
- Stories: 2
- Patio & porch: Covered, Oversized, Patio
- Exterior features: Fence, Patio, Outdoor Kitchen
Lot
- Size: 8,999 Square Feet
- Dimensions: 75 x 120
- Features: City Lot, Oversized Lot
Details
- Parcel number: 0810000103
- Special conditions: None
Construction
Type & style
- Home type: SingleFamily
- Architectural style: Acadian
- Property subtype: Single Family Residence
Materials
- Brick
- Foundation: Slab
- Roof: Asphalt,Shingle
Condition
- New Construction
- New construction: Yes
- Year built: 2025
Details
- Warranty included: Yes
Utilities & green energy
- Electric: Generator
- Sewer: Public Sewer
- Water: Public
Green energy
- Energy efficient items: Water Heater
Community & HOA
HOA
- Has HOA: No
Location
- Region: Metairie
Financial & listing details
- Tax assessed value: $532,600
- Annual tax amount: $5,767
- Date on market: 9/11/2025
Price history
| Date | Event | Price |
|---|---|---|
| 11/25/2025 | Sold | -- |
Source:  GSREIN #2519829 Report a problem GSREIN #2519829 Report a problem | ||
| 10/15/2025 | Pending sale | $2,725,000$525/sqft |
Source: GSREIN #2519829 Report a problem | ||
| 10/14/2025 | Listing removed | $2,725,000$525/sqft |
Source: GSREIN #2519829 Report a problem | ||
| 9/11/2025 | Pending sale | $2,725,000$525/sqft |
Source: GSREIN #2519829 Report a problem | ||
| 9/11/2025 | Listed for sale | $2,725,000$525/sqft |
Source: GSREIN #2519829 Report a problem | ||
| 6/27/2024 | Sold | -- |
Source: Public Record Report a problem | ||
Public tax history
| Year | Property taxes | Tax assessment |
|---|---|---|
| 2024 | $5,767 +13.2% | $53,260 +15.2% |
| 2023 | $5,094 +2.7% | $46,220 |
| 2022 | $4,960 +7.7% | $46,220 |
| 2021 | $4,607 +0.7% | $46,220 |
| 2020 | $4,574 +21.4% | $46,220 +20% |
| 2019 | $3,767 +7.1% | $38,520 |
| 2018 | $3,518 | $38,520 |
| 2017 | $3,518 | $38,520 |
| 2016 | $3,518 +5.9% | $38,520 +4% |
| 2015 | $3,323 | $37,040 |
| 2014 | $3,323 | $37,040 |
| 2013 | -- | $37,040 |
| 2012 | -- | $37,040 +2% |
| 2011 | -- | $36,310 |
| 2010 | -- | $36,310 |
| 2009 | -- | $36,310 |
| 2008 | -- | $36,310 +2.9% |
| 2007 | -- | $35,280 |
| 2006 | -- | -- |
| 2005 | -- | -- |
| 2004 | -- | -- |
| 2003 | -- | -- |
| 2002 | -- | -- |
| 2001 | -- | -- |
| 2000 | -- | -- |
Find assessor info on the county website
Neighborhood: 70001
Nearby homes
- $820,700-- bd-- ba-- sqft116 Arlington Dr, Metairie, LA 70001Off Market
- $750,700-- bd-- ba-- sqft106 Arlington Dr, Metairie, LA 70001Off Market
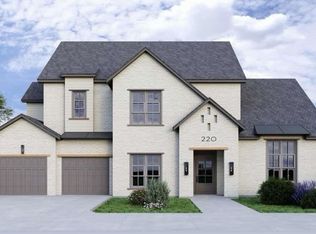
- $--7 bd8 ba4.9k sqft220 Arlington Dr, Metairie, LA 70001Sold
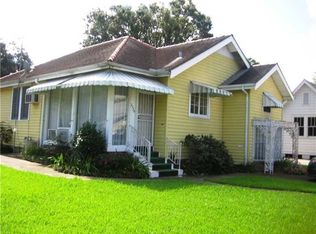
- $345,2002 bd1 ba1.3k sqft2324 Metairie Rd, Metairie, LA 70001Off Market
- $1,037,400-- bd-- ba-- sqft2310 Metairie Rd, Metairie, LA 70001Off Market
- $17,163-- sqft2328 Metairie Rd #101, Metairie, LA 70001Off Market
- $380,040-- bd-- ba-- sqft2328 Metairie Rd #20, Metairie, LA 70001Off Market
- $13,458,820-- bd-- ba-- sqft2328 Metairie Rd SUITE 100, Metairie, LA 70001Off Market
Nearby schools
GreatSchools rating
- 4/10Joseph C Moscona SchoolGrades: PK-8Distance: 0.9 mi
- 7/10Riverdale High SchoolGrades: 9-12Distance: 2 mi
Get a cash offer in 3 minutes
Find out how much your home could sell for in as little as 3 minutes with a no-obligation cash offer.
Estimated market value
$2,726,700
Get a cash offer in 3 minutes
Find out how much your home could sell for in as little as 3 minutes with a no-obligation cash offer.
Estimated market value
$2,726,700
- Louisiana
- Jefferson Parish
- Metairie
- 70001
- 112 Arlington Dr
Nearby cities
Nearby neighborhoods
Nearby zip codes
Other Metairie Topics
