Get ready to fall in love with this stunning Stratford model end-unit townhome, nestled in a private cul-de-sac within the Arlington Square Community of the Souderton Area School District! This residence is 6 years young, has been tastefully maintained, and can be yours at a fraction of the cost of building new construction! Step through the charming covered side entry and be greeted by the elegant formal foyer with designer hardwood floors and a versatile, fully-finished bonus room. This spacious area is perfect for a secondary entertainment space or an office as it is currently being utilized, and it features a glass slider that opens up to a fantastic 10' x 10' concrete patio. This level is finished off by several closets for your storage needs and access to the massive two-car garage. As you ascend the beautiful hardwood stairs to the main living level, prepare to be wowed by a chef’s dream kitchen! It boasts top-of-the-line furniture-grade cabinetry illuminated by various lighting features, sleek stainless steel appliances, luxurious granite countertops, a timeless tile backsplash, and an enormous central island with overhang for extra seating, complete with stylish pendant lights. The 9' ceilings and continuous designer hardwood flooring add to the open-concept layout's charm. The kitchen seamlessly flows into the dining area, where you can savor your meals while enjoying access to another fabulous outdoor space – a 10' x 10' deck. The oversized living room is the ultimate spot for cozy gatherings with loved ones. All of your furnishings will fit nicely with ample room to roam about. The true gem in this space is the luxury custom floor-to-ceiling stacked stone electric fireplace. The upgrades here are endless! Another coat closet and a half bathroom complete this level. Head upstairs to the primary suite, featuring cathedral ceilings, a spacious walk-in closet, a private bath with ceramic tile flooring, a dual sink vanity, and a glass-enclosed stall shower with a chic ceramic tile surround and marble bench seat. Two large secondary bedrooms, an additional full bath, and a convenient walk-in laundry room complete this exceptional home. Enjoy all that in-town living has to offer including local restaurants, breweries, art galleries and more! This property is conveniently located near Route 309, 113, 63 and PA 476. Join us for the first time this Sunday August 18th from 1-3 PM for an Open House!
Sold for $435,000
$435,000
112 Arlington Ln, Telford, PA 18969
3beds
1,990sqft
Townhouse
Built in 2018
-- sqft lot
$451,100 Zestimate®
$219/sqft
$3,018 Estimated rent
Home value
$451,100
$429,000 - $474,000
$3,018/mo
Zestimate® history
Owner options
List your home for rent
$3,018/mo
Rent Zestimate®
Find your next renter with Zillow Rental Manager. Plus, with online applications, you can quickly screen prospective tenants – for free.
$3,018/mo
Rent Zestimate®
Refinance and save
$3,350/mo
Est. payment
Refinancing to a lower rate could help reduce your monthly payments and save thousands over the life of the loan.
$3,350/mo
Est. payment
Explore your selling options
Work with a Zillow partner agent
Leverage their expertise and Zillow's premium Showcase listings to get your home seen by more buyers.
Get startedList with your own agent
Get your home in front of millions of buyers by listing it on Zillow.
Learn how to do itSell it yourself
Take full control of how buyers see your home on Zillow by listing For Sale by Owner (FSBO).
List your homeWhat's special
Zillow last checked:
Listing updated:
Listed by:
Kylie Harrington 215-723-4150,
RE/MAX Reliance,
Listing Team: The Kylie Harrington Team
Bought with:
Hope Grosse, RS173159L
BHHS Fox & Roach-Blue Bell
Source: Bright MLS,MLS#: PAMC2114186
Facts & features
Interior
Bedrooms & bathrooms
- Bedrooms: 3
- Bathrooms: 3
- Full bathrooms: 2
- 1/2 bathrooms: 1
- Main level bathrooms: 1
Rooms
- Room types: Living Room, Dining Room, Primary Bedroom, Bedroom 2, Bedroom 3, Kitchen, Family Room, Laundry
Basement
- Area: 0
Heating
- Forced Air, Natural Gas
Cooling
- Central Air, Electric
Appliances
- Included: Self Cleaning Oven, Dishwasher, Disposal, Microwave, Gas Water Heater
- Laundry: Upper Level, Laundry Room
Features
- Primary Bath(s), Kitchen Island, Eat-in Kitchen, Cathedral Ceiling(s), 9'+ Ceilings
- Flooring: Wood, Vinyl, Ceramic Tile
- Basement: Full,Exterior Entry,Finished
- Number of fireplaces: 1
- Fireplace features: Electric, Mantel(s), Stone
Interior area
- Total structure area: 1,990
- Total interior livable area: 1,990 sqft
- Finished area above ground: 1,990
Property
Parking
- Total spaces: 4
- Parking features: Inside Entrance, Asphalt, Attached, Driveway
- Attached garage spaces: 2
- Uncovered spaces: 2
Accessibility
- Accessibility features: None
Features
- Levels: Three
- Stories: 3
- Patio & porch: Deck, Patio
- Exterior features: Sidewalks, Street Lights, Lighting
- Pool features: None
- Has view: Yes
- View description: Garden
Lot
- Dimensions: 22.00 x 0.00
Details
- Additional structures: Above Grade
- Parcel number: 220202182172
- Zoning: RES
- Special conditions: Standard
Construction
Type & style
- Home type: Townhouse
- Architectural style: Colonial
- Property subtype: Townhouse
Materials
- Vinyl Siding
- Foundation: Slab
- Roof: Architectural Shingle
Condition
- Very Good
- New construction: No
- Year built: 2018
Details
- Builder model: STRATFORD END
- Builder name: W.B. HOMES, INC.
Utilities & green energy
- Electric: 200+ Amp Service
- Sewer: Public Sewer
- Water: Public
Community & HOA
Community
- Subdivision: None Available
HOA
- Has HOA: Yes
- Services included: Common Area Maintenance, Maintenance Grounds, Snow Removal, Trash
- HOA fee: $505 quarterly
- HOA name: ARLINGTON SQUARE
Location
- Region: Telford
- Municipality: TELFORD BORO
Financial & listing details
- Price per square foot: $219/sqft
- Tax assessed value: $155,080
- Annual tax amount: $7,255
- Date on market: 8/15/2024
- Listing agreement: Exclusive Right To Sell
- Listing terms: Conventional,VA Loan,FHA,Cash
- Inclusions: Kitchen Fridge, Washer, Dryer, All Tv Wall Mounts And Brackets, All Blinds And Draperies.
- Exclusions: Japanese Maple Tree, Garage Fridge, Deck Umbrella, Camera Surveillance System, Living Room Tv Sound System, Blink Doorbell
- Ownership: Fee Simple
Price history
| Date | Event | Price |
|---|---|---|
| 9/17/2024 | Sold | $435,000+2.4%$219/sqft |
Source:  Bright MLS #PAMC2114186 Report a problem Bright MLS #PAMC2114186 Report a problem | ||
| 8/19/2024 | Pending sale | $424,900$214/sqft |
Source: Bright MLS #PAMC2114186 Report a problem | ||
| 8/16/2024 | Listed for sale | $424,900+34.9%$214/sqft |
Source: Bright MLS #PAMC2114186 Report a problem | ||
| 10/23/2018 | Sold | $314,900$158/sqft |
Source: Public Record Report a problem | ||
Public tax history
| Year | Property taxes | Tax assessment |
|---|---|---|
| 2025 | $7,255 +5.1% | $155,080 |
| 2024 | $6,900 | $155,080 |
| 2023 | $6,900 +6.2% | $155,080 |
| 2022 | $6,496 +2% | $155,080 |
| 2021 | $6,370 +1.1% | $155,080 |
| 2020 | $6,301 +1.3% | $155,080 |
| 2019 | $6,219 +1439.4% | $155,080 +1391.2% |
| 2018 | $404 +1.5% | $10,400 |
| 2017 | $398 | $10,400 |
Find assessor info on the county website
Neighborhood: 18969
Nearby homes
- $458,8003 bd2 ba1.8k sqft110 Arlington Ln, Telford, PA 18969Off Market
- $493,0003 bd2 ba1.9k sqft106 Arlington Ln, Telford, PA 18969Off Market
- $442,0003 bd3 ba1.9k sqft104 Arlington Ln, Telford, PA 18969Off Market
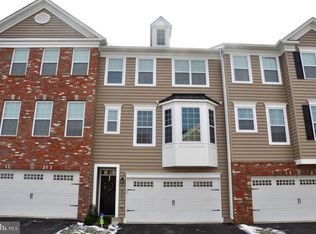
- $451,6003 bd3 ba1.9k sqft115 Arlington Ln, Telford, PA 18969Off Market

- $456,1003 bd2 ba1.8k sqft102 Arlington Ln, Telford, PA 18969Off Market
- $490,3004 bd4 ba2.4k sqft113 Arlington Ln, Telford, PA 18969Off Market
- $510,6003 bd2 ba2k sqft111 Arlington Ln, Telford, PA 18969Off Market
- $412,9003 bd3 ba1.6k sqft313 W Hamlin Ave, Telford, PA 18969Off Market
Nearby schools
GreatSchools rating
- 6/10E M Crouthamel El SchoolGrades: K-5Distance: 1.2 mi
- 4/10Indian Crest Middle SchoolGrades: 6-8Distance: 0.3 mi
- 9/10Souderton Area Senior High SchoolGrades: 9-12Distance: 2 mi
Schools provided by the listing agent
- Elementary: E.m. Crouthamel
- Middle: Indian Crest
- High: Souderton Area Senior
- District: Souderton Area
Source: Bright MLS. This data may not be complete. We recommend contacting the local school district to confirm school assignments for this home.
Get a cash offer in 3 minutes
Find out how much your home could sell for in as little as 3 minutes with a no-obligation cash offer.
Estimated market value
$451,100
Get a cash offer in 3 minutes
Find out how much your home could sell for in as little as 3 minutes with a no-obligation cash offer.
Estimated market value
$451,100
- Pennsylvania
- Montgomery County
- Telford
- 18969
- 112 Arlington Ln
Nearby cities
Nearby zip codes
Other Telford Topics
