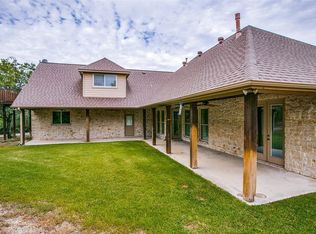
Welcome to this well maintained 4-bedroom, 3-bathroom home nestled on an acre conveniently located just off SH 199. This residence offers a well-thought-out floor plan with a study, dining room, open living and kitchen. 2 bedrooms downstairs and a family room. Media room, and 2 bedrooms upstairs. Step outside into the private backyard where an oasis of relaxation awaits you. This beautifully landscaped space is designed for leisure and enjoyment. At the center is a serene pool, perfect for cooling off on warm days or lounging with family and friends. Golf enthusiasts will be delighted by the putting green and chipping green over the pool to offer an exceptional practice experience. This outdoor retreat offers something for everyone, from the golfer to those who appreciate relaxation by the pool. The combination of amenities makes this backyard a true paradise, perfect for hosting gatherings or enjoying peaceful moments of solitude.
Sold
Price Unknown
112 Ashley Ln, Lakeside, TX 76108
4beds
3,730sqft
Single Family Residence
Built in 2005
1 Acres Lot
$663,600 Zestimate®
$--/sqft
$3,592 Estimated rent
Home value
$663,600
$591,000 - $737,000
$3,592/mo
Zestimate® history
Owner options
List your home for rent
$3,592/mo
Rent Zestimate®
Find your next renter with Zillow Rental Manager. Plus, with online applications, you can quickly screen prospective tenants – for free.
$3,592/mo
Rent Zestimate®
Refinance and save
Refinancing to a lower rate could help reduce your monthly payments and save thousands over the life of the loan.
Explore your selling options
Work with a Zillow partner agent
Leverage their expertise and Zillow's premium Showcase listings to get your home seen by more buyers.
Get startedList with your own agent
Get your home in front of millions of buyers by listing it on Zillow.
Learn how to do itSell it yourself
Take full control of how buyers see your home on Zillow by listing For Sale by Owner (FSBO).
List your homeWhat's special
Zillow last checked:
Listing updated:
Listed by:
Trey Freeze 0480813 817-732-8400,
Williams Trew Real Estate 817-732-8400
Bought with:
Rusty Hall
CENTURY 21 Judge Fite Co.
Source: NTREIS,MLS#: 20590523
Facts & features
Interior
Bedrooms & bathrooms
- Bedrooms: 4
- Bathrooms: 3
- Full bathrooms: 3
Primary bedroom
- Features: Dual Sinks, En Suite Bathroom, Separate Shower, Walk-In Closet(s)
- Level: First
- Dimensions: 17 x 15
Bedroom
- Level: First
- Dimensions: 14 x 11
Bedroom
- Features: Walk-In Closet(s)
- Level: Second
- Dimensions: 12 x 10
Bedroom
- Features: Walk-In Closet(s)
- Level: Second
- Dimensions: 14 x 12
Breakfast room nook
- Level: First
- Dimensions: 8 x 12
Dining room
- Level: First
- Dimensions: 12 x 11
Family room
- Level: Second
- Dimensions: 19 x 16
Kitchen
- Features: Breakfast Bar, Built-in Features, Granite Counters, Kitchen Island, Walk-In Pantry
- Level: First
- Dimensions: 15 x 13
Living room
- Features: Fireplace
- Level: First
- Dimensions: 19 x 21
Media room
- Level: Second
- Dimensions: 19 x 21
Office
- Level: First
- Dimensions: 13 x 10
Utility room
- Features: Built-in Features, Utility Room, Utility Sink
- Level: First
- Dimensions: 10 x 5
Heating
- Central, Fireplace(s)
Cooling
- Central Air, Electric
Appliances
- Included: Dishwasher, Electric Range, Gas Cooktop, Disposal
- Laundry: Washer Hookup, Electric Dryer Hookup, Laundry in Utility Room
Features
- Built-in Features, Decorative/Designer Lighting Fixtures, Double Vanity, Eat-in Kitchen, Granite Counters, High Speed Internet, Open Floorplan, Pantry, Cable TV, Vaulted Ceiling(s), Walk-In Closet(s)
- Flooring: Ceramic Tile, Hardwood, Vinyl
- Has basement: No
- Number of fireplaces: 1
- Fireplace features: Gas Log, Living Room
Interior area
- Total interior livable area: 3,730 sqft
Property
Parking
- Total spaces: 3
- Parking features: Additional Parking, Door-Multi, Door-Single, Driveway, Garage, Golf Cart Garage, Garage Door Opener
- Attached garage spaces: 3
- Has uncovered spaces: Yes
Features
- Levels: Two
- Stories: 2
- Patio & porch: Covered
- Exterior features: Private Yard, Rain Gutters
- Has private pool: Yes
- Pool features: Outdoor Pool, Pool, Private, Pool Sweep, Pool/Spa Combo, Water Feature
- Fencing: Metal
Lot
- Size: 1 Acres
- Features: Landscaped, Many Trees, Sprinkler System
Details
- Parcel number: 40780554
- Other equipment: Irrigation Equipment
Construction
Type & style
- Home type: SingleFamily
- Architectural style: Traditional,Detached
- Property subtype: Single Family Residence
Materials
- Brick, Rock, Stone
- Foundation: Slab
- Roof: Composition
Condition
- Year built: 2005
Utilities & green energy
- Sewer: Public Sewer, Septic Tank
- Water: Well
- Utilities for property: Sewer Available, Septic Available, Water Available, Cable Available
Community & HOA
Community
- Subdivision: Estates Of Lakeside The
HOA
- Has HOA: No
Location
- Region: Lakeside
Financial & listing details
- Tax assessed value: $701,479
- Annual tax amount: $12,076
- Date on market: 5/10/2024
- Cumulative days on market: 6 days
- Listing terms: Cash,Conventional
Price history
| Date | Event | Price |
|---|---|---|
| 4/23/2026 | Sold | -- |
Source: Public Record Report a problem | ||
| 6/3/2024 | Sold | -- |
Source: NTREIS #20590523 Report a problem | ||
| 5/24/2024 | Pending sale | $795,000$213/sqft |
Source: NTREIS #20590523 Report a problem | ||
| 5/16/2024 | Contingent | $795,000$213/sqft |
Source: NTREIS #20590523 Report a problem | ||
| 5/10/2024 | Listed for sale | $795,000+106.5%$213/sqft |
Source: NTREIS #20590523 Report a problem | ||
| 11/19/2013 | Sold | -- |
Source: Agent Provided Report a problem | ||
| 9/11/2013 | Price change | $384,900-2.5%$103/sqft |
Source: RE/MAX Trinity #12001965 Report a problem | ||
| 8/3/2013 | Price change | $394,900-1.3%$106/sqft |
Source: RE/MAX Trinity #12001965 Report a problem | ||
| 7/13/2013 | Price change | $399,900-1.9%$107/sqft |
Source: Prudential Texas Properties #11888997 Report a problem | ||
| 6/30/2013 | Price change | $407,500-0.5%$109/sqft |
Source: Prudential Texas Properties #11888997 Report a problem | ||
| 6/11/2013 | Price change | $409,500-1.3%$110/sqft |
Source: Prudential Texas Properties #11888997 Report a problem | ||
| 5/23/2013 | Price change | $414,900-1.1%$111/sqft |
Source: Prudential Texas Properties #11888997 Report a problem | ||
| 5/17/2013 | Price change | $419,500-2.3%$112/sqft |
Source: Prudential Texas Properties #11888997 Report a problem | ||
| 5/2/2013 | Price change | $429,500-1.2%$115/sqft |
Source: Prudential Texas Properties #11888997 Report a problem | ||
| 3/30/2013 | Price change | $434,900-0.2%$117/sqft |
Source: Prudential Texas Properties #11888997 Report a problem | ||
| 3/23/2013 | Price change | $435,900-0.2%$117/sqft |
Source: Prudential Texas Properties #11888997 Report a problem | ||
| 3/16/2013 | Price change | $436,900-0.2%$117/sqft |
Source: Prudential Texas Properties #11888997 Report a problem | ||
| 3/10/2013 | Price change | $437,900-0.2%$117/sqft |
Source: Prudential Texas Properties #11888997 Report a problem | ||
| 3/2/2013 | Price change | $438,900-0.2%$118/sqft |
Source: Prudential Texas Properties #11888997 Report a problem | ||
| 1/21/2013 | Listed for sale | $439,900$118/sqft |
Source: Prudential Texas Properties #11888997 Report a problem | ||
Public tax history
| Year | Property taxes | Tax assessment |
|---|---|---|
| 2025 | $7,295 -5% | $701,479 |
| 2024 | $7,677 -21.7% | $701,479 +17.3% |
| 2023 | $9,806 +0.3% | $597,922 +8.6% |
| 2022 | $9,778 +6% | $550,793 +3.5% |
| 2021 | $9,222 +0.8% | $531,981 +2.1% |
| 2020 | $9,152 +1.3% | $520,825 -3.5% |
| 2019 | $9,031 +5% | $539,898 +18.4% |
| 2018 | $8,599 +4.5% | $456,035 +10% |
| 2017 | $8,232 -1.7% | $414,577 -3.2% |
| 2016 | $8,378 +1.9% | $428,169 +9.9% |
| 2015 | $8,221 | $389,726 -4.1% |
| 2014 | $8,221 | $406,200 +3.3% |
| 2013 | -- | $393,200 +7.3% |
| 2012 | -- | $366,300 -3% |
| 2011 | -- | $377,700 +5.3% |
| 2010 | -- | $358,800 -9.7% |
| 2009 | -- | $397,200 |
| 2008 | -- | $397,200 |
| 2007 | -- | $397,200 +5.2% |
| 2006 | -- | $377,700 |
Find assessor info on the county website
Neighborhood: 76108
Nearby homes
- $525,0001.05 acres108 Ashley Ln, Lakeside, TX 76108Off Market

- $615,1004 bd3 ba3k sqft116 Ashley Ln, Lakeside, TX 76108Off Market
- $525,8004 bd3 ba2.2k sqft105 Anthony Dr, Lakeside, TX 76108Off Market

- $650,3004 bd3 ba3.3k sqft105 Ashley Ln, Lakeside, TX 76108Off Market
- $276,7003 bd2 ba1.7k sqft208 Aquilla Dr, Lakeside, TX 76108Off Market
- $254,4004 bd2 ba1.7k sqft204 Aquilla Dr, Lakeside, TX 76108Off Market
- $535,1003 bd2 ba2.7k sqft109 Ashley Ln, Lakeside, TX 76108Off Market
- $284,5003 bd2 ba1.7k sqft212 Aquilla Dr, Lakeside, TX 76108Off Market
Nearby schools
GreatSchools rating
- 7/10Eagle Heights Elementary SchoolGrades: PK-4Distance: 2.4 mi
- 4/10Santo Forte J High SchoolGrades: 7-8Distance: 7.9 mi
- 6/10Azle High SchoolGrades: 9-12Distance: 6.7 mi
Schools provided by the listing agent
- Elementary: Eagle Heights
- High: Azle
- District: Azle ISD
Source: NTREIS. This data may not be complete. We recommend contacting the local school district to confirm school assignments for this home.
Get a cash offer in 3 minutes
Find out how much your home could sell for in as little as 3 minutes with a no-obligation cash offer.
Estimated market value
$663,600
Get a cash offer in 3 minutes
Find out how much your home could sell for in as little as 3 minutes with a no-obligation cash offer.
Estimated market value
$663,600
- Texas
- Tarrant County
- Lakeside
- 76108
- 112 Ashley Ln
