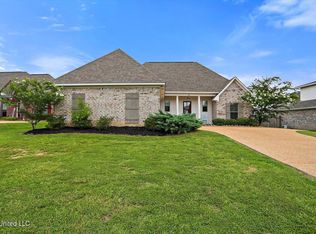
Welcome to this beautiful, like new home which qualifies for no down payment using the USDA Loan for those that qualify. This home has had one owner and has been kept up to date and is so pretty and clean. As you enter the home you will notice the gorgeous curb appeal and beautifully manicured lawn. When you walk through the house you enter the foyer straight to the living room which is beside the kitchen. There is a mud area for all you shoes, coats, and other items when you enter through the garage. Downstairs you have two guest bedrooms with large windows and large closets on the right side of the home and a hall bath in the middle. On the left side of the home is the primary suite with a vaulted ceiling, large windows and the bathroom has a separate shower with a nice soaking tub, two vanities, a private water closet and a walk in closet. Upstairs is the fourth bedroom that comes equipped with its private bathroom. The backyard is truly a private oasis. It has a gazebo that was recently built with a ceiling fan and electricity hook up for your television. There are lots of sitting areas in the backyard and it has a basketball court. Enjoy the cool breeze either under the covered porch or in the gazebo. You really have to see this home to experience the magnitude of it.
Closed
Price Unknown
112 Ashwood Pl, Pearl, MS 39208
4beds
1,665sqft
Residential, Single Family Residence
Built in 2018
0.27 Acres Lot
$295,800 Zestimate®
$--/sqft
$2,320 Estimated rent
Home value
$295,800
$281,000 - $311,000
$2,320/mo
Zestimate® history
Owner options
List your home for rent
$2,320/mo
Rent Zestimate®
Find your next renter with Zillow Rental Manager. Plus, with online applications, you can quickly screen prospective tenants – for free.
$2,320/mo
Rent Zestimate®
Refinance and save
$100/mo
Est. payment
Refinancing to a lower rate could help reduce your monthly payments and save thousands over the life of the loan.
$100/mo
Est. payment
Explore your selling options
Work with a Zillow partner agent
Leverage their expertise and Zillow's premium Showcase listings to get your home seen by more buyers.
Get startedList with your own agent
Get your home in front of millions of buyers by listing it on Zillow.
Learn how to do itSell it yourself
Take full control of how buyers see your home on Zillow by listing For Sale by Owner (FSBO).
List your homeWhat's special
Basketball courtSeparate showerCovered porchPrivate water closetPrivate oasisLarge windowsGorgeous curb appeal
Zillow last checked:
Listing updated:
Listed by:
Dominique Beasley 601-896-3742,
Opulent Keys
Bought with:
Velicia Stanley, B24548
The Agency Haus LLC DBA Agency
Source: MLS United,MLS#: 4073716
Facts & features
Interior
Bedrooms & bathrooms
- Bedrooms: 4
- Bathrooms: 3
- Full bathrooms: 3
Heating
- Central
Cooling
- Ceiling Fan(s), Central Air, Gas
Appliances
- Included: Free-Standing Electric Oven, Refrigerator
Features
- Has fireplace: Yes
- Fireplace features: Living Room
Interior area
- Total structure area: 1,665
- Total interior livable area: 1,665 sqft
Property
Parking
- Total spaces: 2
- Parking features: Garage Door Opener
- Garage spaces: 2
Features
- Levels: One and One Half
- Stories: 1
- Exterior features: Basketball Court, Lighting, Rain Gutters
Lot
- Size: 0.27 Acres
Details
- Parcel number: G07h00000905660
Construction
Type & style
- Home type: SingleFamily
- Property subtype: Residential, Single Family Residence
Materials
- Brick
- Foundation: Slab
- Roof: Architectural Shingles
Condition
- New construction: No
- Year built: 2018
Utilities & green energy
- Sewer: Public Sewer
- Water: Public
- Utilities for property: Cable Connected, Electricity Connected, Water Available
Community & HOA
Community
- Subdivision: Live Oaks Place
HOA
- Has HOA: Yes
- Services included: Other
- HOA fee: $100 semi-annually
Location
- Region: Pearl
Financial & listing details
- Tax assessed value: $178,930
- Annual tax amount: $1,282
- Date on market: 3/16/2024
- Electric utility on property: Yes
Price history
| Date | Event | Price |
|---|---|---|
| 4/22/2024 | Sold | -- |
Source: MLS United #4073716 Report a problem | ||
| 3/19/2024 | Pending sale | $285,000$171/sqft |
Source: MLS United #4073716 Report a problem | ||
| 3/16/2024 | Listed for sale | $285,000$171/sqft |
Source: MLS United #4073716 Report a problem | ||
| 3/22/2019 | Sold | -- |
Source: MLS United #1314241 Report a problem | ||
Public tax history
| Year | Property taxes | Tax assessment |
|---|---|---|
| 2025 | $1,800 +22.7% | $17,893 |
| 2024 | $1,467 +14.5% | $17,893 +11.7% |
| 2023 | $1,282 +1.9% | $16,016 |
| 2022 | $1,258 | $16,016 |
| 2021 | $1,258 | $16,016 +255.9% |
| 2020 | $1,258 +468% | $4,500 -79% |
| 2019 | $221 -89.7% | $21,477 +854.5% |
| 2018 | $2,148 +870% | $2,250 |
| 2017 | $221 | $2,250 |
| 2016 | $221 +5.4% | $2,250 |
| 2015 | $210 +923.3% | $2,250 |
| 2014 | $21 | $2,250 |
Find assessor info on the county website
Neighborhood: 39208
Nearby homes
- $--3 bd2 ba1.6k sqft108 Ashwood Pl, Pearl, MS 39208Sold
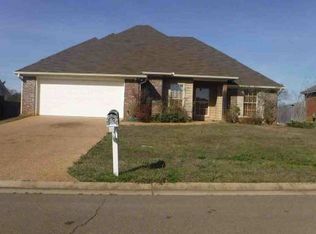
- $237,0003 bd2 ba1.3k sqft111 Ash Ridge Pl, Pearl, MS 39208Off Market
- $245,2003 bd2 ba1.3k sqft119 Ashwood Pl, Pearl, MS 39208Off Market
- $240,0003 bd2 ba1.3k sqft109 Ash Ridge Pl, Pearl, MS 39208Off Market
- $246,0003 bd2 ba1.4k sqft113 Ash Ridge Pl, Pearl, MS 39208Off Market
- $--3 bd2 ba1.6k sqft118 Ashwood Pl, Pearl, MS 39208Sold
- $280,2004 bd2 ba1.6k sqft111 Ashwood Pl, Pearl, MS 39208Off Market
- $237,0003 bd2 ba1.3k sqft115 Ash Ridge Pl, Pearl, MS 39208Pending
Nearby schools
GreatSchools rating
- 10/10Rouse Elementary SchoolGrades: PK-1Distance: 2.7 mi
- 8/10Brandon Middle SchoolGrades: 6-8Distance: 4 mi
- 9/10Brandon High SchoolGrades: 9-12Distance: 4 mi
Schools provided by the listing agent
- Elementary: Rouse
- Middle: Brandon
- High: Brandon
Source: MLS United. This data may not be complete. We recommend contacting the local school district to confirm school assignments for this home.
- Mississippi
- Rankin County
- Brandon
- 39208
- 112 Ashwood Pl
