**Welcome home to 112 Ashwood Road!** HUGE PRICE IMPROVEMENT! Motivated Sellers are retiring and downsizing. This beautifully maintained 3-bedroom home, with the possibility of a 4th bedroom, is within walking distance to Springfield Country Club and has been freshly painted, professionally cleaned, beautifully landscaped, and is truly ready for you to move right in. Enter through the main entrance, which features a lovely front porch, or come in through the kitchen off the sprawling deck overlooking the serene backyard. The outdoor space also includes a large shed and a lower-level patio with direct access to the walk-out basement. The main level offers an extremely large living room with plenty of space for a separate toddler or play area. Upstairs are three bedrooms and a recently and tastefully updated full bathroom. The walk-out basement already includes a full, spacious bathroom and could easily be used as a future in-law suite, guest space, home office, or additional living area. There are many upgrades throughout, including a newer roof and recently installed HVAC system. Conveniently located near I-476, this is a wonderful opportunity to simply move in, unpack, and enjoy. There is truly nothing left for you to do!
For sale
Price cut: $25K (9/26)
$459,900
112 Ashwood Rd, Springfield, PA 19064
4beds
1,503sqft
Single Family Residence
Built in 1953
9,148 Square Feet Lot
$-- Zestimate®
$306/sqft
$-- HOA
What's special
Large shedNewer roofLovely front porchFreshly paintedProfessionally cleanedBeautifully landscaped
- 17 days
- 2,191
- 252
Zillow last checked:
Listing updated:
Listed by:
Beth Bukata 610-761-4752,
Compass RE 6108223356
Source: Bright MLS,MLS#: PADE2123074
Facts & features
Interior
Bedrooms & bathrooms
- Bedrooms: 4
- Bathrooms: 2
- Full bathrooms: 2
- Main level bathrooms: 2
- Main level bedrooms: 4
Basement
- Area: 85
Heating
- Forced Air, Natural Gas
Cooling
- Central Air, Natural Gas
Appliances
- Included: Cooktop, Dishwasher, Dryer, Oven, Washer, Gas Water Heater
- Laundry: In Basement
Features
- Dining Area, Eat-in Kitchen
- Flooring: Carpet, Hardwood, Laminate
- Basement: Exterior Entry,Partially Finished,Walk-Out Access
- Has fireplace: No
Interior area
- Total structure area: 1,503
- Total interior livable area: 1,503 sqft
- Finished area above ground: 1,418
- Finished area below ground: 85
Video & virtual tour
Property
Parking
- Parking features: Driveway, On Street
- Has uncovered spaces: Yes
Accessibility
- Accessibility features: None
Features
- Levels: Two and One Half
- Stories: 2.5
- Patio & porch: Patio, Deck, Brick
- Exterior features: Other
- Pool features: None
Lot
- Size: 9,148 Square Feet
Details
- Additional structures: Above Grade, Below Grade, Outbuilding
- Parcel number: 42000015400
- Zoning: R-10
- Special conditions: Standard
Construction
Type & style
- Home type: SingleFamily
- Architectural style: Colonial
- Property subtype: Single Family Residence
Materials
- Brick
- Foundation: Concrete Perimeter
- Roof: Architectural Shingle
Condition
- New construction: No
- Year built: 1953
Utilities & green energy
- Sewer: Public Sewer
- Water: Public
Community & HOA
Community
- Subdivision: None Available
HOA
- Has HOA: No
Location
- Region: Springfield
- Municipality: SPRINGFIELD TWP
Financial & listing details
- Price per square foot: $306/sqft
- Tax assessed value: $167,170
- Annual tax amount: $8,238
- Date on market: 9/11/2026
- Listing agreement: Exclusive Right To Sell
- Listing terms: Cash,Conventional,FHA,VA Loan
- Inclusions: Refrigerator, Washer / Dryer In As Is Condition With No Added Value. The Outdoor Shed
- Ownership: Fee Simple
Estimated market value
Not available
Estimated sales range
Not available
Not available
Price history
| Date | Event | Price |
|---|---|---|
| 9/26/2026 | Price change | $459,900-5.2%$306/sqft |
Source:  Bright MLS #PADE2123074 Report a problem Bright MLS #PADE2123074 Report a problem | ||
| 9/21/2026 | Price change | $484,900-3%$323/sqft |
Source: Bright MLS #PADE2123074 Report a problem | ||
| 9/15/2026 | Listed for sale | $499,900+51.5%$333/sqft |
Source: Bright MLS #PADE2123074 Report a problem | ||
| 4/27/2020 | Sold | $330,000+0%$220/sqft |
Source: Public Record Report a problem | ||
| 2/12/2020 | Pending sale | $329,900$219/sqft |
Source: Keller Williams Real Estate - Media #PADE508410 Report a problem | ||
| 2/6/2020 | Listed for sale | $329,900+44.7%$219/sqft |
Source: Keller Williams Real Estate - Media #PADE508410 Report a problem | ||
| 12/31/2013 | Sold | $228,000-5%$152/sqft |
Source: Public Record Report a problem | ||
| 10/13/2013 | Listed for sale | $239,900+71.4%$160/sqft |
Source: Weichert Realtors #6292506 Report a problem | ||
| 7/29/1994 | Sold | $140,000$93/sqft |
Source: Public Record Report a problem | ||
Public tax history
| Year | Property taxes | Tax assessment |
|---|---|---|
| 2026 | $8,238 +5.8% | $265,430 |
| 2025 | $7,787 +4.4% | $265,430 |
| 2024 | $7,460 +3.9% | $265,430 |
| 2023 | $7,184 +2.2% | $265,430 |
| 2022 | $7,028 +0.4% | $265,430 |
| 2021 | $7,000 +911.5% | $265,430 +109.4% |
| 2020 | $692 -87.7% | $126,730 |
| 2019 | $5,608 +1.4% | $126,730 |
| 2018 | $5,528 +694.9% | $126,730 |
| 2017 | $695 | $126,730 |
| 2016 | $695 | $126,730 |
| 2015 | $695 | $126,730 |
| 2014 | $695 +2.8% | $126,730 |
| 2013 | $677 +2.8% | $126,730 |
| 2012 | $658 +0.3% | $126,730 |
| 2011 | $656 +2% | $126,730 |
| 2010 | $643 +7.5% | $126,730 |
| 2009 | $599 | $126,730 |
| 2008 | $599 +8.3% | $126,730 |
| 2007 | $553 | $126,730 |
| 2006 | $553 -2% | $126,730 |
| 2005 | $564 | $126,730 |
| 2004 | $564 +8.5% | $126,730 |
| 2003 | $520 +7.9% | $126,730 |
| 2002 | $482 | $126,730 |
| 2000 | $482 | $126,730 |
Find assessor info on the county website
Monthly payment
Est. payment
Payment breakdown
Explore the cost of this home by adjusting the details. Changes won't be saved.Climate risks
Neighborhood: 19064
Nearby schools
Schools provided by the listing agent
- District: Springfield
Source: Bright MLS. This data may not be complete. We recommend contacting the local school district to confirm school assignments for this home.

Similar homes
- $525,0003 bd3 ba1.7k sqft505 Vernon Rd, Springfield, PA 19064For Sale
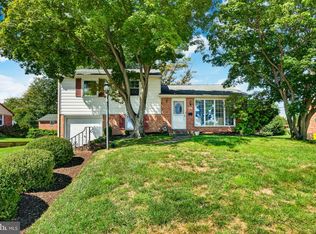
 MLS ID #PADE2123974, Nicole Abbott, LPT Realty, LLC. Bright MLS
 - $525,0003 bd2 ba1.8k sqft77 Forest Rd, Springfield, PA 19064For Sale
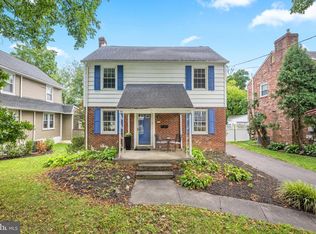 MLS ID #PADE2121380, Maria Doyle, Compass RE. Bright MLS
 - $460,0003 bd2 ba1.7k sqft752 W Brookhaven Rd, Wallingford, PA 19086For Sale
 MLS ID #PADE2121498, Donna May Bond, Long & Foster Real Estate, Inc.. Bright MLS
 - $459,9003 bd1 ba1.2k sqft1309 Harrington Rd, Havertown, PA 19083For Sale
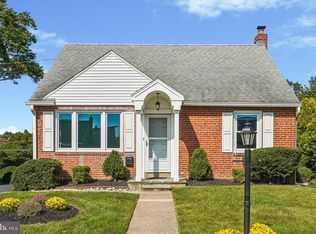 MLS ID #PADE2123600, John McAleer, Keller Williams Main Line. Bright MLS
 - $545,0005 bd2 ba2.1k sqft141 Flintlock Rd, Drexel Hill, PA 19026For SaleMLS ID #PADE2124690, Nicole Erickson, Keller Williams Main Line. Bright MLS
- $675,0004 bd3 ba2.1k sqft474 Doe Run Ln, Springfield, PA 19064For SaleMLS ID #PADE2122842, Maria Doyle, Compass RE. Bright MLS
- $449,9003 bd1 ba1.2k sqft20 N Malin Rd, Broomall, PA 19008For SaleMLS ID #PADE2122304, Christian Will, Keller Williams Elite. Bright MLS
- $499,0003 bd2 ba2k sqft409 Michigan Ave, Swarthmore, PA 19081For SaleMLS ID #PADE2116428, Eric Ruffenach, Keller Williams Real Estate - Media. Bright MLS
- $525,0003 bd2 ba1.8k sqft634 N Monroe St, Media, PA 19063For SaleMLS ID #PADE2122690, Kim Knaub, CG Realty, LLC. Bright MLS
- $457,9003 bd2 ba1.8k sqft733 Main St, Upland, PA 19015For SaleMLS ID #PADE2119330, Ken Van Every, Keller Williams Realty Wilmington. Bright MLS
- $499,0004 bd3 ba2.2k sqft407 Beverly Blvd, Upper Darby, PA 19082For SaleMLS ID #PADE2122618, lutfu okan, RE/MAX Preferred - Malvern. Bright MLS
- $399,9004 bd2 ba1.5k sqft1224 Old Ln, Drexel Hill, PA 19026For SaleMLS ID #PADE2121224, Eli Qarkaxhia, Compass RE. Bright MLS
- $300,0003 bd2 ba1.8k sqft822 14th Ave, Prospect Park, PA 19076For SaleMLS ID #PADE2123784, Anne D Hanson, Coldwell Banker Realty. Bright MLS
- $539,9004 bd2 ba1.6k sqft101 Norwood Ave, Westmont, NJ 08108For SaleMLS ID #NJCD2127544, Francesco Pullella, HOF Realty. Bright MLS
- $469,5003 bd2 ba1.4k sqft3027 Crescent Ave, Lafayette Hill, PA 19444For SaleMLS ID #PAMC2193798, Lori-Nan Engler, Redfin Corporation. Bright MLS
- $415,0003 bd3 ba1.6k sqft291 Jackson Ave, Lansdowne, PA 19050For SaleMLS ID #PADE2118910, Mohammed Ullah, BHHS Fox&Roach-Newtown Square. Bright MLS
- $390,0004 bd3 ba2k sqft1745 Larkin Rd, Upper Chichester, PA 19061For SaleMLS ID #PADE2122756, Lauren Bondrowski, CG Realty, LLC. Bright MLS
- $549,0003 bd4 ba1.9k sqft505 Glendale Rd, Havertown, PA 19083For SaleMLS ID #PADE2118888, Stephen Karpinski, Keller Williams Main Line. Bright MLS
- $455,0004 bd3 ba2.1k sqft1102 Orleans Rd, Cheltenham, PA 19012For SaleMLS ID #PAMC2188776, Sarah Khim, Homestarr Realty. Bright MLS
- $467,0005 bd3 ba2k sqft16 Biscayne Blvd, Woodbury, NJ 08096For SaleMLS ID #NJGL2077610, Carmela Cetkowski, EXP Realty, LLC. Bright MLS
