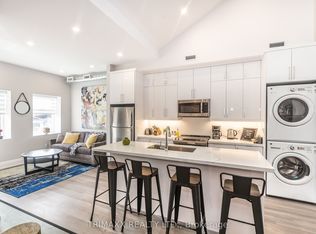
Welcome to 112 Atlantic Ave - a bright and spacious 2-bedroom, 1.5-bathroom suite offering1,050 sq ft of thoughtfully designed living space across two levels in the heart of LibertyVillage. With both bedrooms privately situated on the upper floor, this layout is ideal for comfortable everyday living. The main level features an open-concept living and dining area, perfect for entertaining or unwinding, complemented by a modern kitchen with granite countertops and ample storage. Large windows invite natural light throughout, while laminate flooring adds a clean, contemporary feel. Enjoy the convenience of city living just steps from the best of Liberty Village, including trendy cafes, restaurants, grocery stores, parks, and easy access to the TTC, Exhibition GO Station, and downtown. Tenant pays for hydro and hot water tank rental. One shared rear parking space is available to Tenant from 5:00pm-9:00am weekdays and all day weekends. Liability insurance and 10 post-dated cheques required. Extras:Fridge, Stove, Laundry Washer/Dryer.
House for rent
C$3,000/moFees may apply
112 Atlantic Ave #B, Toronto, ON M6K 1X9
2beds
Price may not include required fees and charges. Learn more|
Singlefamily
Available now
Ensuite laundry
Private parking
Baseboard, electric
What's special
Ample storage
- 4 days |
- -- |
- -- |
Zillow last checked:
Listing updated:
Travel times

Let’s turn your rent into credit progress
Build credit history with every on-time payment and get credit for the payment you’re already making.
Facts & features
Interior
Bedrooms & bathrooms
- Bedrooms: 2
- Bathrooms: 2
- Full bathrooms: 2
Heating
- Baseboard, Electric
Appliances
- Laundry: Ensuite
Property
Parking
- Parking features: Private
- Details: Contact manager
Features
- Stories: 2
- Exterior features: Public Transit
- Pool features: Contact manager
Lot
- Features: Paved, Private
Construction
Type & style
- Home type: SingleFamily
- Property subtype: SingleFamily
Materials
- Roof: Flat
Utilities & green energy
- Utilities for property: Water
Community & HOA
HOA
- Amenities included: Parking
Location
- Region: Toronto
Financial & listing details
- Lease term: Contact For Details
Nearby apartments for rent


Price history
Price history is unavailable.
Neighborhood: South Parkdale
Nearby schools
GreatSchools rating
No schools nearby
We couldn't find any schools near this home.