Skip main navigation
Sold for $115,000
  • $115,000

    112 Audubon Dr, Leesburg, FL 34748

    2beds
    1,320sqft
    Mobile Home
    Built in 1974
    5,158 Square Feet Lot
    $114,500 Zestimate®
    $87/sqft
    $1,513 Estimated rent

    Home value

    $114,500

    $105,000 - $125,000

    $1,513/mo

    Zestimate® history
    Loading
    Loading...

    Owner options

    List your home for rent

    $1,513/mo

    Rent Zestimate®

    Find your next renter with Zillow Rental Manager. Plus, with online applications, you can quickly screen prospective tenants – for free.

    Learn more

    $1,513/mo

    Rent Zestimate®

    Refinance and save

    $984/mo

    Est. payment

    Refinancing to a lower rate could help reduce your monthly payments and save thousands over the life of the loan.

    See today's rates

    $984/mo

    Est. payment

    Explore your selling options

    Work with a Zillow partner agent

    Leverage their expertise and Zillow's premium Showcase listings to get your home seen by more buyers.

    Get started

    List with your own agent

    Get your home in front of millions of buyers by listing it on Zillow.

    Learn how to do it

    Sell it yourself

    Take full control of how buyers see your home on Zillow by listing For Sale by Owner (FSBO).

    List your home

    What's special

    Warm welcoming finishesExpansive windowsTastefully updated bathsSun-washed interiorAiry living loungeAbundance of custom cabinetryConvenient breakfast ledge
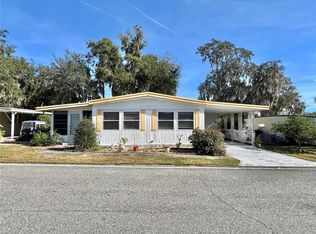
    Inviting & Light-Filled Retreat in the Coveted Hawthorne at Leesburg. Discover this fully furnished 2-bedroom, 2-bath home with an extra office or 3rd bedroom with closets in the Master Bedroom and a Florida room under heat and air. This turnkey home strikes a rare balance of ease, elegance, and laid-back Central Florida living. Step through the entryway into a sun-washed interior where soft hues, expansive windows, and warm, welcoming finishes create a serene atmosphere. The kitchen is thoughtfully designed with an abundance of custom cabinetry, a convenient breakfast ledge, and modern appliances, all accented by a gentle ceiling breeze from an overhead fan. An open-concept layout links the culinary space to a gracious dining alcove and an airy living lounge, forming a seamless setting for both quiet evenings and lively gatherings. Each bedroom is comfortably proportioned, offering a generous walk-in closet and adjacent access to tastefully updated baths. Outdoors, relax under your covered carport patio, ideal for morning reflections or twilight conversations. The front garden is a tapestry of colorful blooms and mature shade trees, an ideal blend of privacy and charm. Take advantage of this rare opportunity to secure a stylish haven in one of Leesburg’s most established and amenity-rich active adult communities......Hawthorne at Leesburg is an active, resident owned, 55+ cooperative, waterfront, gated community, with beautifully landscaped grounds, lakes with illuminated fountains and a relaxing and comfortable gazebo. The affordable monthly maintenance fee of $346 includes water, sewer, lawn mowing, private emergency services and storage space for recreational vehicles, boats, trailers and much more! The beautiful clubhouse is complete with a full-time program coordinator, more than 100 different activities and seating for 550. It has a hospitality lounge, card rooms, craft rooms, billiard room, fitness center, library, fine arts room and many more. There is excellent fishing, outdoor geo-thermally heated pool and two enclosed therapeutic pools. Hawthorne boasts a private marina monitored by an electronic security system with over 120 boat slips and access to the Harris Chain of Lakes and beyond.

    Zillow last checked:

    Listing updated:

    Listed by:

    Maria Crisostomo 352-626-2914,

    HAWTHORNE RESIDENTS COOPERATIVE ASSOCIATION INC. 352-360-6226

    Bought with:

    Gerald Galbreath, 3538945

    HAWTHORNE RESIDENTS COOPERATIVE ASSOCIATION INC.

    Source: Stellar MLS,MLS#: G5099788MLS LogoOriginating MLS: Lake and Sumter

    Facts & features

    Interior

    Bedrooms & bathrooms
    • Bedrooms: 2
    • Bathrooms: 2
    • Full bathrooms: 2
    Primary bedroom
    • Features: Walk-In Closet(s)
    • Level: First
    Dining room
    • Features: Built-in Closet
    • Level: First
    Florida room
    • Features: No Closet
    • Level: First
    Kitchen
    • Features: Built-in Closet
    • Level: First
    Living room
    • Features: No Closet
    • Level: First
    Heating
    • Central
    Cooling
    • Central Air
    Appliances
    • Included: Dishwasher, Dryer, Electric Water Heater, Exhaust Fan, Gas Water Heater, Ice Maker
    • Laundry: Laundry Room
    Features
    • Attic Fan, Built-in Features, Ceiling Fan(s), Eating Space In Kitchen, L Dining, Primary Bedroom Main Floor, Thermostat, Walk-In Closet(s)
    • Flooring: Carpet
    • Windows: Window Treatments
    • Has fireplace: No
    • Furnished: Yes
    Interior area
    • Total structure area: 1,320
    • Total interior livable area: 1,320 sqft

    Property

    Parking
    • Total spaces: 1
    • Parking features: Carport
    • Carport spaces: 1
    Features
    • Levels: One
    • Stories: 1
    • Exterior features: Awning(s), Irrigation System, Lighting, Private Mailbox, Rain Gutters, Storage
    • On waterfront: Yes
    • Waterfront features: Canal Front, Lake, Waterfront
    Lot
    • Size: 5,158 Square Feet
    Details
    • Parcel number: 122024010002400200
    • Zoning: RM
    • Special conditions: None

    Construction

    Type & style
    • Home type: MobileManufactured
    • Property subtype: Mobile Home
    Materials
    • Metal Frame, Metal Siding
    • Roof: Roof Over
    Condition
    • New construction: No
    • Year built: 1974

    Utilities & green energy

    • Sewer: Private Sewer
    • Water: Private
    • Utilities for property: Cable Connected, Electricity Connected, Private, Sewer Connected, Street Lights, Underground Utilities, Water Connected

    Community & HOA

    Community
    • Features: Boat Slip, Canal Front, Community Boat Ramp, Dock, Fishing, Lake, Marina, Private Boat Ramp, River, Water Access, Waterfront, Association Recreation - Owned, Clubhouse, Deed Restrictions, Fitness Center, Gated Community - Guard, Golf Carts OK, Pool, Tennis Court(s), Wheelchair Access
    • Pet fee: $0 monthly
    • Senior community: Yes
    • Subdivision: HAWTHORNE AT LEESBURG A COOP
    HOA
    • Has HOA: Yes
    • Amenities included: Cable TV, Clubhouse, Fitness Center, Gated, Laundry, Maintenance, Optional Additional Fees, Pickleball Court(s), Pool, Sauna, Shuffleboard Court, Tennis Court(s), Trail(s), Vehicle Restrictions
    • Services included: Community Pool, Maintenance Grounds, Manager, Pool Maintenance, Recreational Facilities, Sewer, Water
    • HOA fee: $346 monthly
    • HOA name: Hawthorne Residents Cooperative Association Inc.
    Location
    • Region: Leesburg

    Financial & listing details

    • Price per square foot: $87/sqft
    • Tax assessed value: $90,983
    • Annual tax amount: $997
    • Date on market: 7/18/2025
    • Cumulative days on market: 10 days
    • Listing terms: Cash,Conventional
    • Ownership: Co-op
    • Total actual rent: 0
    • Electric utility on property: Yes
    • Road surface type: Asphalt
    • Body type: Double Wide

    Price history

    DateEventPrice
    8/20/2025Sold$115,000-3.4%$87/sqft
    Source: Stellar MLS #G5099788 Report a problem
    7/29/2025Pending sale$119,000$90/sqft
    Source: Stellar MLS #G5099788 Report a problem
    7/19/2025Listed for sale$119,000+59.7%$90/sqft
    Source: Stellar MLS #G5099788 Report a problem
    5/23/2018Listing removed$74,500$56/sqft
    Source: GRIZZARD COMMERCIAL REALESTATE #G5000400 Report a problem
    4/27/2018Price change$74,500-6.3%$56/sqft
    Source: GRIZZARD COMMERCIAL REALESTATE #G5000400 Report a problem
    4/20/2018Listed for sale$79,500$60/sqft
    Source: GRIZZARD COMMERCIAL REALESTATE #G5000400 Report a problem

    Public tax history

    YearProperty taxesTax assessment
    2025$1,031 +3.5%$45,810 +2.9%
    2024$997 +25.5%$44,520 +3%
    2023$794 +42.6%$43,230 +3%
    2022$557 +3.1%$41,980 +3%
    2021$540 +54%$40,763 +1.4%
    2020$351 +1%$40,201 +2.3%
    2019$348 -11.2%$39,298 -14.2%
    2018$391 $45,816 +2.1%
    2017$391 +7.3%$44,874 +20.1%
    2016$365 +18.8%$37,370 -8.9%
    2015$307 -10%$41,014 +0.8%
    2014$341 +60.5%$40,689 +1.5%
    2013$212 -1%$40,088
    2012$215 +61.2%$40,088 -0.6%
    2011$133 -18.3%$40,346 -6.7%
    2010$163 -10%$43,251 -4.5%
    2009$181 -76.3%$45,269 -10%
    2008$764 -8.1%$50,296 -7.8%
    2007$831 +379%$54,572 +51.4%
    2006$174 +9.9%$36,055 +3%
    2005$158 +11.5%$35,005
    2004$142 +4.5%--
    2003$136 +18.9%$33,457 +2.7%
    2002$114 $32,572
    2001$114 -62.7%$32,572 -26.2%
    2000$306 $44,158
    Find assessor info on the county website

    Neighborhood: 34748

    Nearby schools

    GreatSchools rating
    Get a cash offer in 3 minutes
    Find out how much your home could sell for in as little as 3 minutes with a no-obligation cash offer.
    Estimated market value
    $114,500
    Get a cash offer in 3 minutes
    Find out how much your home could sell for in as little as 3 minutes with a no-obligation cash offer.
    Estimated market value
    $114,500