Skip main navigation
Sold for $925,000
  • $925,000

    112 Austin Ave, Erie, CO 80516

    4beds
    4,144sqft
    Single Family Residence
    Built in 2007
    7,150 Square Feet Lot
    $924,000 Zestimate®
    $223/sqft
    $3,867 Estimated rent

    Home value

    $924,000

    $878,000 - $970,000

    $3,867/mo

    Zestimate® history
    Loading
    Loading...

    Owner options

    List your home for rent

    $3,867/mo

    Rent Zestimate®

    Find your next renter with Zillow Rental Manager. Plus, with online applications, you can quickly screen prospective tenants – for free.

    Learn more

    $3,867/mo

    Rent Zestimate®

    Refinance and save

    $5,453/mo

    Est. payment

    Refinancing to a lower rate could help reduce your monthly payments and save thousands over the life of the loan.

    See today's rates

    $5,453/mo

    Est. payment

    Explore your selling options

    Work with a Zillow partner agent

    Leverage their expertise and Zillow's premium Showcase listings to get your home seen by more buyers.

    Get started

    List with your own agent

    Get your home in front of millions of buyers by listing it on Zillow.

    Learn how to do it

    Sell it yourself

    Take full control of how buyers see your home on Zillow by listing For Sale by Owner (FSBO).

    List your home

    What's special

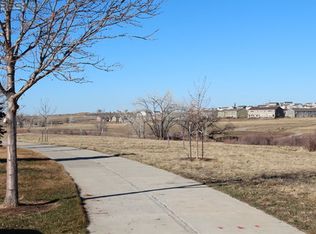
    Welcome to a serene retreat just two houses from Coal Creek, where nature, comfort, and convenience converge. This beautifully appointed home with high style upgrades offers a rare backyard setting that opens to Cottonwood Grove and a nearby playground, with miles of soft-surface trails weaving through Erie, Louisville, and Lafayette. From your stone patio, enjoy peaceful mornings framed by mature trees, open space, and peekaboo seasonal mountain views. Step inside to soaring ceilings and sunlit spaces, where warm wood floors flow seamlessly across the main level-no carpet here, just clean lines and timeless finishes. The heart of the home is a chef's dream kitchen featuring a huge island, abundant cabinetry, and a butler's pantry that makes both entertaining and everyday living effortless.The thoughtful floorplan combines elegance with functionality, balancing open gathering areas with intimate retreats. Natural light fills each room, while refined details create a sense of calm sophistication. Whether hosting friends or savoring quiet evenings, this home adapts beautifully to every season of life.Beyond your doorstep, enjoy an easy walk or bike ride along scenic trails that lead directly to Old Town Erie, where vibrant dining, shopping, and community events await. This home offers not just a place to live, but a lifestyle enriched by the beauty of Colorado's Front Range.Come experience a cut above-where serenity and setting meet style and substance.Open House Oct 26th, 12-2 pm

    Zillow last checked:

    Listing updated:

    Listed by:

    Brooke Weathers 303-898-6564,

    Compass - Boulder,

    Brian MacDonald 303-915-6126,

    Compass - Boulder

    Bought with:

    Non-IRES Agent

    Non-IRES

    Source: IRES as distributed by MLS GRID,MLS#: 1044721MLS Logo

    Facts & features

    Interior

    Bedrooms & bathrooms
    • Bedrooms: 4
    • Bathrooms: 5
    • Full bathrooms: 3
    • 3/4 bathrooms: 1
    • 1/2 bathrooms: 1
    • Main level bathrooms: 1
    Primary bedroom
    • Description: Carpet
    • Features: Luxury Features Primary Bath, 5 Piece Primary Bath
    • Level: Upper
    • Area: 288 Square Feet
    • Dimensions: 16 x 18
    Bedroom 4
    • Description: Carpet
    • Level: Basement
    • Area: 132 Square Feet
    • Dimensions: 11 x 12
    Dining room
    • Description: Wood
    • Level: Main
    • Area: 180 Square Feet
    • Dimensions: 12 x 15
    Great room
    • Description: Wood
    • Level: Main
    • Area: 340 Square Feet
    • Dimensions: 20 x 17
    Kitchen
    • Description: Wood
    • Level: Main
    • Area: 252 Square Feet
    • Dimensions: 18 x 14
    Laundry
    • Description: Wood
    • Level: Main
    • Area: 36 Square Feet
    • Dimensions: 6 x 6
    Recreation room
    • Description: Carpet
    • Level: Basement
    • Area: 627 Square Feet
    • Dimensions: 19 x 33
    Study
    • Description: Carpet
    • Level: Main
    • Area: 182 Square Feet
    • Dimensions: 13 x 14
    Heating
    • Forced Air
    Cooling
    • Central Air
    Appliances
    • Included: Gas Range, Double Oven, Dishwasher, Refrigerator, Washer, Dryer, Microwave, Disposal
    • Laundry: Washer/Dryer Hookup
    Features
    • Eat-in Kitchen, Separate Dining Room, Cathedral Ceiling(s), Open Floorplan, Pantry, Walk-In Closet(s), Kitchen Island, High Ceilings
    • Flooring: Wood
    • Windows: Window Coverings
    • Basement: Full,Partially Finished
    • Has fireplace: Yes
    • Fireplace features: Two or More, Living Room, Bedroom
    Interior area
    • Total structure area: 2,768
    • Total interior livable area: 4,144 sqft
    • Finished area above ground: 2,768

    Property

    Parking
    • Total spaces: 4
    • Parking features: Garage Door Opener, Oversized
    • Attached garage spaces: 4
    • Details: Attached
    Features
    • Levels: Two
    • Stories: 2
    • Patio & porch: Patio
    • Exterior features: Sprinkler System
    • Fencing: Fenced
    • Has view: Yes
    • View description: Hills, Plains View
    Lot
    • Size: 7,150 sqft
    • Features: Wooded, Abuts Public Open Space, Paved
    Details
    • Parcel number: R3508305
    • Zoning: Res
    • Special conditions: Private Owner

    Construction

    Type & style
    • Home type: SingleFamily
    • Architectural style: Contemporary
    • Property subtype: Single Family Residence
    Materials
    • Frame
    • Roof: Composition
    Condition
    • New construction: No
    • Year built: 2007

    Utilities & green energy

    • Electric: United Power
    • Gas: Xcel
    • Water: City
    • Utilities for property: Natural Gas Available, Electricity Available

    Community & neighborhood

    Security
    • Security features: Fire Alarm
    Location
    • Region: Erie
    • Subdivision: Erie Commons Fg#1 Rplt B Final

    HOA & financial

    HOA
    • Has HOA: Yes
    • HOA fee: $112 monthly
    • Services included: Common Amenities, Trash, Snow Removal
    • Association name: Erie Commons Master HOA
    • Association phone: 303-232-9200

    Other

    Other facts
    • Listing terms: Cash,Conventional,FHA,VA Loan
    • Road surface type: Asphalt

    Price history

    DateEventPrice
    12/10/2025Sold$925,000$223/sqft
    Source: IRES as distributed by MLS GRID #1044721 Report a problem
    11/4/2025Pending sale$925,000$223/sqft
    Source: REcolorado as distributed by MLS GRID #IR1044721 Report a problem
    10/29/2025Price change$925,000-2.1%$223/sqft
    Source: IRES as distributed by MLS GRID #1044721 Report a problem
    10/2/2025Listed for sale$945,000+57.5%$228/sqft
    Source: IRES as distributed by MLS GRID #1044721 Report a problem
    7/25/2019Sold$600,000+0%$145/sqft
    Source: IRES as distributed by MLS GRID #884030 Report a problem
    6/10/2019Pending sale$599,900$145/sqft
    Source: Berkshire Hathaway HomeServices Innovative RE #4539446 Report a problem
    6/5/2019Listed for sale$599,900+32.3%$145/sqft
    Source: Berkshire Hathaway HomeServices Innovative RE #4539446 Report a problem
    7/24/2007Sold$453,531$109/sqft
    Source: Public Record Report a problem

    Public tax history

    YearProperty taxesTax assessment
    2026$8,614 -0.8%$47,840 -1%
    2025$8,686 +2.7%$48,340 -11%
    2024$8,457 +30.4%$54,320 -1%
    2023$6,487 -1.4%$54,850 +39.5%
    2022$6,579 +6.8%$39,320 -2.8%
    2021$6,162 $40,450 +6.3%
    2020$6,162 +5.8%$38,070
    2019$5,823 -6.1%$38,070 +6.1%
    2018$6,200 +6.5%$35,880
    2017$5,823 +1.6%$35,880 +10.1%
    2016$5,733 +15.1%$32,600
    2015$4,980 +8%$32,600 +8.5%
    2014$4,612 $30,040
    2013-- $30,040 +5%
    2012-- $28,600
    2011-- $28,600 -6.7%
    2010-- $30,670
    2009-- $30,670 +77.6%
    2008-- $17,270
    2007-- $17,270 +12235.7%
    2006-- $140

    Find assessor info on the county website

    Neighborhood: 80516

    Nearby schools

    GreatSchools rating
    Schools provided by the listing agent
    • Elementary: Red Hawk
    • Middle: Erie
    • High: Erie

    Source: IRES as distributed by MLS GRID. This data may not be complete. We recommend contacting the local school district to confirm school assignments for this home.

    Get a cash offer in 3 minutes
    Find out how much your home could sell for in as little as 3 minutes with a no-obligation cash offer.
    Estimated market value
    $924,000
    Get a cash offer in 3 minutes
    Find out how much your home could sell for in as little as 3 minutes with a no-obligation cash offer.
    Estimated market value
    $924,000