Skip main navigation
Sold for $645,000
  • $645,000

    112 Autumnwood Cir, Mount Horeb, WI 53572

    4beds
    2,934sqft
    Single Family Residence
    Built in 2006
    0.33 Acres Lot
    $665,000 Zestimate®
    $220/sqft
    $3,144 Estimated rent

    Home value

    $665,000

    $625,000 - $712,000

    $3,144/mo

    Zestimate® history
    Loading
    Loading...

    Owner options

    List your home for rent

    $3,144/mo

    Rent Zestimate®

    Find your next renter with Zillow Rental Manager. Plus, with online applications, you can quickly screen prospective tenants – for free.

    Learn more

    $3,144/mo

    Rent Zestimate®

    Refinance and save

    $3,522/mo

    Est. payment

    Refinancing to a lower rate could help reduce your monthly payments and save thousands over the life of the loan.

    See today's rates

    $3,522/mo

    Est. payment

    Explore your selling options

    Work with a Zillow partner agent

    Leverage their expertise and Zillow's premium Showcase listings to get your home seen by more buyers.

    Get started

    List with your own agent

    Get your home in front of millions of buyers by listing it on Zillow.

    Learn how to do it

    Sell it yourself

    Take full control of how buyers see your home on Zillow by listing For Sale by Owner (FSBO).

    List your home

    What's special

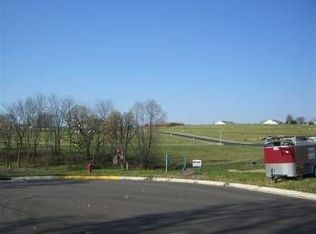
    Quality craftsmanship in this 4 bed, 3 bath home on a cul-du-sac! Inviting & open floor plan, beautiful finishes, high ceilings and lrg windows bring the sunshine in. Cherry cabinets, granite counters, big pantry in the kitchen with adjacent sun rm & mudrm/laundry. Walk out to the deck to enjoy your morning coffee off the sunroom or LR. Maple floors. Primary suite on the main flr with trayed ceiling, walkin closet and en suite w/walk in shower, tub, double sinks. Two other bedrooms on the main floor or use one as an office. Amazing family rm downstairs w/walkout to ground floor back deck/yard. LL also has a generous 2nd primary/guest suite, exercise/craft/office space and good unfinished storage. Furnace, a/c, water htr new in 2024. Don’t miss the great 3 car garage & yard!

    Zillow last checked:

    Listing updated:

    Listed by:

    Heidi Kopras,

    Restaino & Associates

    Bought with:

    Kathy Jasper, 57459-90

    Home Connection Realty

    Source: SCWMLS,MLS#: 2001489

    Facts & features

    Interior

    Bedrooms & bathrooms
    • Bedrooms: 4
    • Bathrooms: 3
    • Full bathrooms: 3
    • Main level bathrooms: 2
    Primary bedroom
    • Level: Main
    • Area: 195
    • Dimensions: 15 x 13
    Bedroom 2
    • Level: Main
    • Area: 121
    • Dimensions: 11 x 11
    Bedroom 3
    • Level: Main
    • Area: 121
    • Dimensions: 11 x 11
    Bedroom 4
    • Level: Lower
    • Area: 225
    • Dimensions: 15 x 15
    Dining room
    • Level: Main
    • Area: 156
    • Dimensions: 13 x 12
    Family room
    • Area: 306
    • Dimensions: 18 x 17
    Kitchen
    • Features: Breakfast Bar, Dishwasher, Disposal, Microwave, Pantry, Range/Oven, Refrigerator
    • Level: Main
    • Area: 156
    • Dimensions: 13 x 12
    Living room
    • Level: Main
    • Area: 357
    • Dimensions: 17 x 21
    Heating
    • Forced Air, Zoned
    Cooling
    • Central Air
    Appliances
    • Included: Washer, Dryer, Water Softener Included
    • Laundry: Main Level
    Features
    • Walk-In Closet(s), At Least 1 tub, Sun Room, Exercise Room
    • Basement: Full,Partially Finished,Sump Pump,Walk-Out Access
    • Number of fireplaces: 1
    • Fireplace features: 1 fireplace, Gas
    Interior area
    • Total structure area: 2,934
    • Total interior livable area: 2,934 sqft
    • Finished area above ground: 1,845

    Property

    Parking
    • Total spaces: 3
    • Parking features: Additional Parking, Attached
    • Attached garage spaces: 3
    • Has uncovered spaces: Yes
    Features
    • Levels: One
    • Stories: 1
    • Patio & porch: Deck
    Lot
    • Size: 0.33 Acres
    • Features: Cul-De-Sac
    Details
    • Parcel number: 060614160791
    • Zoning: Res

    Construction

    Type & style
    • Home type: SingleFamily
    • Architectural style: Ranch
    • Property subtype: Single Family Residence
    Materials
    • Vinyl Siding
    • Foundation: Poured concrete foundatn
    Condition
    • Year built: 2006

    Utilities & green energy

    • Sewer: Public Sewer
    • Water: Public

    Community & neighborhood

    Location
    • Region: Mount Horeb
    • Subdivision: Valley View Heights

    Other

    Other facts
    • Listing terms: Arms Length

    Price history

    DateEventPrice
    7/21/2025Sold$645,000$220/sqft
    Source: Public Record Report a problem
    6/27/2025Contingent$645,000$220/sqft
    Source: WIREX MLS #2001489 Report a problem
    6/11/2025Listed for sale$645,000+8.4%$220/sqft
    Source: WIREX MLS #2001489 Report a problem
    7/5/2022Sold$594,900$203/sqft
    Source: Public Record Report a problem
    5/17/2022Pending sale$594,900$203/sqft
    Source: WIREX MLS #1929160 Report a problem
    4/18/2022Price change$594,900-1.7%$203/sqft
    Source: WIREX MLS #1929160 Report a problem
    3/10/2022Listed for sale$604,900+28.4%$206/sqft
    Source: WIREX MLS #1929160 Report a problem
    7/1/2019Sold$471,000-3.7%$161/sqft
    Source: Public Record Report a problem
    4/19/2019Listed for sale$489,000+19.3%$167/sqft
    Source: First Weber Inc #1854957 Report a problem
    7/21/2017Sold$410,000$140/sqft
    Source: Public Record Report a problem
    1/5/2016Sold$410,000-88.9%$140/sqft
    Source: Public Record Report a problem
    5/18/2006Sold$3,700,000+4643.6%$1,261/sqft
    Source: Public Record Report a problem
    7/15/2005Sold$78,000$27/sqft
    Source: Public Record Report a problem

    Public tax history

    YearProperty taxesTax assessment
    2024$9,205 +4.3%$594,900
    2023$8,824 +23.8%$594,900 +67.4%
    2022$7,125 +0.8%$355,400
    2021$7,070 +1.7%$355,400
    2020$6,954 +1.3%$355,400
    2019$6,862 +0%$355,400
    2018$6,862 -11.4%$355,400 -3.9%
    2017$7,746 +8.9%$370,000
    2016$7,116 +5.7%$370,000
    2015$6,735 -4%$370,000
    2014$7,014 -0.3%$370,000
    2013$7,039 -0.3%$370,000
    2012$7,060 +3.8%$370,000
    2011$6,804 $370,000
    2010$6,804 +2.2%$370,000
    2009$6,657 +2.8%$370,000
    2008$6,479 +1.5%$370,000
    2007$6,386 +5.7%$370,000
    2006$6,040 $370,000 +73900%
    2005-- $500

    Find assessor info on the county website

    Neighborhood: 53572

    Nearby schools

    GreatSchools rating
    Schools provided by the listing agent
    • Elementary: Mount Horeb
    • Middle: Mount Horeb
    • High: Mount Horeb
    • District: Mount Horeb

    Source: SCWMLS. This data may not be complete. We recommend contacting the local school district to confirm school assignments for this home.

    Get a cash offer in 3 minutes
    Find out how much your home could sell for in as little as 3 minutes with a no-obligation cash offer.
    Estimated market value
    $665,000
    Get a cash offer in 3 minutes
    Find out how much your home could sell for in as little as 3 minutes with a no-obligation cash offer.
    Estimated market value
    $665,000