Skip main navigation
Sold for $430,000
Street View
  • Tax assessed value
    $430,000

    112 Avawam Dr, Richmond, KY 40475

    5beds
    4,366sqft
    Single Family Residence
    Built in 2000
    3.16 Acres Lot
    $542,600 Zestimate®
    $98/sqft
    $3,082 Estimated rent

    Home value

    $542,600

    $505,000 - $586,000

    $3,082/mo

    Zestimate® history
    Loading
    Loading...

    Owner options

    List your home for rent

    $3,082/mo

    Rent Zestimate®

    Find your next renter with Zillow Rental Manager. Plus, with online applications, you can quickly screen prospective tenants – for free.

    Learn more

    $3,082/mo

    Rent Zestimate®

    Refinance and save

    $2,217/mo

    Est. payment

    Refinancing to a lower rate could help reduce your monthly payments and save thousands over the life of the loan.

    See today's rates

    $2,217/mo

    Est. payment

    Explore your selling options

    Work with a Zillow partner agent

    Leverage their expertise and Zillow's premium Showcase listings to get your home seen by more buyers.

    Get started

    List with your own agent

    Get your home in front of millions of buyers by listing it on Zillow.

    Learn how to do it

    Sell it yourself

    Take full control of how buyers see your home on Zillow by listing For Sale by Owner (FSBO).

    List your home

    What's special

    Hoa poolUpgraded bathroomHuge walk-in closetTennis courtsOpen floor planGranite countertopsGrand foyer
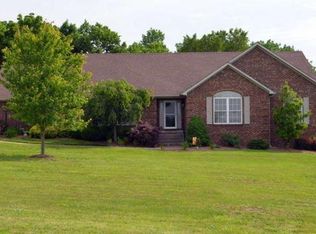
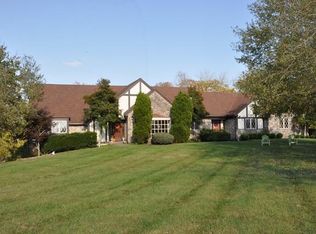
    Beautiful 1-level ranch in Boones Trace that offers a perfect combination of luxury, comfort, & convenience! 112 Avawam is a great property for those seeking a ranch home in a picturesque location! Situated on a large lot, the home has an open floor plan feel that seamlessly blends indoor & outdoor living spaces. The grand foyer & living room are spacious & welcoming. The kitchen is a chef's dream w/ stainless steel appliances, gas range, double oven, granite countertops & island. Dining area is perfect for hosting dinner gatherings! The primary suite is a luxurious retreat, with private living room and kitchenette. Upgraded bathroom with huge walk-in closet! The other bedrooms in the home are generously sized & offer ample closet space. The backyard boasts a large patio that is the amazing spot for hosting summer barbecues, entertaining guests, or simply enjoying the sunshine! Located in Northern Madison County just a short drive to shopping, restaurants, & entertainment. Ideal for those who love the outdoors with 18-hole golf course, tennis courts, HOA pool, several parks/nature reserves just a stone's throw away!

    Zillow last checked:

    Listing updated:

    Listed by:

    Daniel J Ellis 859-221-0047,

    Metro Max Realty

    Bought with:

    Daniel J Ellis, 215862

    Metro Max Realty

    Source: Imagine MLS,MLS#: 23002863MLS Logo

    Facts & features

    Interior

    Bedrooms & bathrooms
    • Bedrooms: 5
    • Bathrooms: 4
    • Full bathrooms: 3
    • 1/2 bathrooms: 1
    Primary bedroom
    • Level: First
    Bedroom 1
    • Level: First
    Bedroom 2
    • Level: First
    Bedroom 3
    • Level: First
    Bathroom 1
    • Description: Full Bath
    • Level: First
    Bathroom 2
    • Description: Full Bath
    • Level: First
    Bathroom 3
    • Description: Full Bath
    • Level: First
    Bathroom 4
    • Description: Half Bath
    • Level: First
    Bonus room
    • Level: First
    Foyer
    • Level: First
    Foyer
    • Level: First
    Kitchen
    • Level: First
    Living room
    • Level: First
    Living room
    • Level: First
    Office
    • Level: First
    Other
    • Level: First
    Other
    • Level: First
    Utility room
    • Level: First
    Heating
    • Electric, Heat Pump, Zoned
    Cooling
    • Electric, Heat Pump, Zoned
    Appliances
    • Included: Dryer, Disposal, Double Oven, Dishwasher, Gas Range, Microwave, Refrigerator, Washer, Cooktop, Oven, Range
    • Laundry: Electric Dryer Hookup, Main Level, Washer Hookup
    Features
    • Flooring: Carpet, Laminate, Tile
    • Has basement: No
    • Has fireplace: Yes
    • Fireplace features: Gas Log, Living Room
    Interior area
    • Total structure area: 4,366
    • Total interior livable area: 4,366 sqft
    • Finished area above ground: 4,366
    • Finished area below ground: 0

    Property

    Parking
    • Parking features: Driveway
    • Has uncovered spaces: Yes
    Features
    • Levels: One
    • Patio & porch: Deck, Patio
    • Has view: Yes
    • View description: Trees/Woods
    Lot
    • Size: 3.16 Acres
    • Features: Secluded, Wooded
    Details
    • Additional structures: Barn(s), Shed(s)
    • Parcel number: 002500000004

    Construction

    Type & style
    • Home type: SingleFamily
    • Architectural style: Ranch
    • Property subtype: Single Family Residence
    Materials
    • Brick Veneer, HardiPlank Type, Stone
    • Foundation: Slab
    • Roof: Metal,Dimensional Style
    Condition
    • New construction: No
    • Year built: 2000

    Utilities & green energy

    • Sewer: Public Sewer
    • Water: Public
    • Utilities for property: Electricity Connected, Natural Gas Connected, Sewer Connected, Water Connected

    Community & HOA

    Community
    • Features: Tennis Court(s), Pool
    • Subdivision: Boones Trace
    HOA
    • Services included: Other, Snow Removal, Maintenance Grounds
    • HOA fee: $105 monthly
    Location
    • Region: Richmond

    Financial & listing details

    • Price per square foot: $98/sqft
    • Tax assessed value: $430,000
    • Annual tax amount: $4,120
    • Date on market: 2/18/2023

    Price history

    DateEventPrice
    8/3/2023Sold$430,000-12.2%$98/sqft
    Source: Imagine MLS #23002863 Report a problem
    6/27/2023Pending sale$489,900$112/sqft
    Source: Imagine MLS #23002863 Report a problem
    6/4/2023Contingent$489,900$112/sqft
    Source: Imagine MLS #23002863 Report a problem
    5/15/2023Price change$489,900-1.2%$112/sqft
    Source: Imagine MLS #23002863 Report a problem
    4/29/2023Price change$495,900-2.7%$114/sqft
    Source: Imagine MLS #23002863 Report a problem
    4/26/2023Price change$509,900-2.1%$117/sqft
    Source: Imagine MLS #23002863 Report a problem
    4/12/2023Price change$520,900-3.5%$119/sqft
    Source: Imagine MLS #23002863 Report a problem
    3/29/2023Price change$539,900-3.6%$124/sqft
    Source: Imagine MLS #23002863 Report a problem
    3/15/2023Price change$559,900-2.3%$128/sqft
    Source: Imagine MLS #23002863 Report a problem
    3/6/2023Price change$572,900-2.1%$131/sqft
    Source: Imagine MLS #23002863 Report a problem
    2/22/2023Price change$584,900-2.5%$134/sqft
    Source: Imagine MLS #23002863 Report a problem
    2/18/2023Listed for sale$599,900$137/sqft
    Source: Imagine MLS #23002863 Report a problem
    2/14/2023Listing removed$599,900$137/sqft
    Source: Imagine MLS #22024660 Report a problem
    2/6/2023Price change$599,900-2.5%$137/sqft
    Source: Imagine MLS #22024660 Report a problem
    1/25/2023Price change$615,500-2.4%$141/sqft
    Source: Imagine MLS #22024660 Report a problem
    12/2/2022Price change$630,900-2.9%$145/sqft
    Source: Imagine MLS #22024660 Report a problem
    11/11/2022Listed for sale$649,900+348.2%$149/sqft
    Source: Imagine MLS #22024660 Report a problem
    1/15/2016Sold$145,000-4.6%$33/sqft
    Source: Imagine MLS #1513779 Report a problem
    7/24/2006Sold$152,000$35/sqft
    Source: Public Record Report a problem

    Public tax history

    YearProperty taxesTax assessment
    2024$4,120 -2.4%$430,000 -1.1%
    2023$4,220 -0.3%$435,000
    2022$4,233 -1.8%$435,000
    2021$4,311 +51.5%$435,000 +55.4%
    2018$2,846 +1.1%$280,000
    2017$2,815 +94.6%$280,000 +93.1%
    2016$1,446 -34%$145,000 -35.6%
    2015$2,190 +1.7%$225,000
    2014$2,153 $225,000
    2012$2,153 -0.2%$225,000
    2011$2,158 $225,000
    Find assessor info on the county website

    Neighborhood: 40475

    Nearby schools

    GreatSchools rating
    Schools provided by the listing agent
    • Elementary: Boonesborough
    • Middle: Michael Caudill
    • High: Madison Central

    Source: Imagine MLS. This data may not be complete. We recommend contacting the local school district to confirm school assignments for this home.

    Get pre-qualified for a loan
    At Zillow Home Loans, we can pre-qualify you in as little as 5 minutes with no impact to your credit score.

    An equal housing lender. NMLS #10287.

    Sell for more on Zillow
    Get a Zillow Showcase℠ listing at no additional cost and you could sell for .
    $542,600
    2% more
    +$10,852
    With Zillow Showcase(estimated)
    $553,452