Skip main navigation
Off market
  • $421,500

    112 Avondale Cir, Newnan, GA 30265

    3beds
    2,008sqft
    SingleFamily
    Built in 2005
    0.5 Acres Lot
    $421,500 Zestimate®
    $210/sqft
    $2,291 Estimated rent

    Home value

    $421,500

    $400,000 - $443,000

    $2,291/mo

    Zestimate® history
    Loading
    Loading...

    Owner options

    List your home for rent

    $2,291/mo

    Rent Zestimate®

    Find your next renter with Zillow Rental Manager. Plus, with online applications, you can quickly screen prospective tenants – for free.

    Learn more

    $2,291/mo

    Rent Zestimate®

    Refinance and save

    $2,552/mo

    Est. payment

    Refinancing to a lower rate could help reduce your monthly payments and save thousands over the life of the loan.

    See today's rates

    $2,552/mo

    Est. payment

    Explore your selling options

    Work with a Zillow partner agent

    Leverage their expertise and Zillow's premium Showcase listings to get your home seen by more buyers.

    Get started

    List with your own agent

    Get your home in front of millions of buyers by listing it on Zillow.

    Learn how to do it

    Sell it yourself

    Take full control of how buyers see your home on Zillow by listing For Sale by Owner (FSBO).

    List your home

    What's special

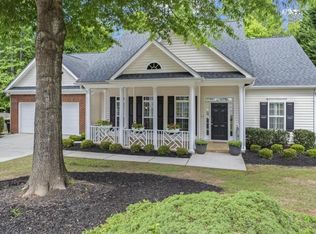
    Beautifully updated and well maintained RANCH in cul-de-sac with fully unfinished basement can appeal to any buyer. Wanting to downsize but retain storage? Done. Starting out and looking for a great first home with tons of potential? Done. Welcoming front porch is rocking chair ready! The daylight floods this open floorplan that boasts real hardwood floors throughout the main level. Kitchen has been updated with tile backsplash, gorgeous granite coutnertops, SS appliances, and oversized breakfast nook. The master bedroom is located opposite of the secondary bedrooms with french doors leading to partially covered back porch. The back staircase leads to a huge flex space/bonus room with a full bath...perfect for guest suite, man cave, craft/play room, or office. Basement is fully framed and stubbed for plumbing for future expansion. The backyard is complete with privacy fence and fire pit. Other highlights include updated lighting, central vac, custom trim work, and fresh paint! Come and check it out for yourself! Sure to not last long!

    This property is off market, which means it's not currently listed for sale or rent on Zillow. This may be different from what's available on other websites or public sources.
    Facts & features

    Interior

    Bedrooms & bathrooms
    • Bedrooms: 3
    • Bathrooms: 3
    • Full bathrooms: 3
    • Main level bathrooms: 2
    • Main level bedrooms: 3
    Heating
    • Forced air, Gas
    Cooling
    • Central
    Appliances
    • Included: Dishwasher, Garbage disposal, Microwave, Range / Oven, Refrigerator
    Features
    • Double Vanity, Walk-In Closet(s), Vaulted Ceiling(s), High Ceilings, Separate Shower, Garden Tub, Cable TV Connections, Entrance Foyer, Hardwood Floors, Tile Floors, Tray Ceiling(s), Rear Stairs, Pulldown Attic Stairs
    • Flooring: Tile, Hardwood
    • Basement: Unfinished
    • Attic: Pull Down Stairs
    • Has fireplace: Yes
    Interior area
    • Structure area source: Public Record
    • Total interior livable area: 2,008 sqft
    • Finished area below ground: 0

    Property

    Parking
    • Total spaces: 2
    • Parking features: Garage - Attached
    • Details: Attached, 2 Car, Kitchen Level Entry
    Features
    • Exterior features: Vinyl
    • Pool features: Association
    Lot
    • Size: 0.50 Acres
    • Features: Cul-de-Sac, Wooded, Private Backyard
    Details
    • Parcel number: 111A031

    Construction

    Type & style
    • Home type: SingleFamily
    • Architectural style: Ranch
    Materials
    • Other
    • Roof: Other
    Condition
    • Year built: 2005

    Utilities & green energy

    • Water: Public Water

    Community & neighborhood

    Location
    • Region: Newnan

    HOA & financial

    HOA
    • Has HOA: Yes
    • HOA fee: $56 monthly
    • Amenities included: Clubhouse, Pool, Playground, Lake, Neighborhood Association, Sidewalks, Street Lights, Underground Utilities, Park, Walk To Schools
    • Services included: Swimming

    Other

    Other facts
    • Flooring: Tile, Hardwood
    • Appliances: Dishwasher, Range/Oven, Refrigerator, Disposal, Ice Maker, Microwave - Built In, Stainless Steel Appliance(s)
    • FireplaceYN: true
    • ArchitecturalStyle: Ranch
    • HeatingYN: true
    • CoolingYN: true
    • Heating: Natural Gas, Central
    • Basement: Full, Walk-Out Access, Daylight, Walk-Up Access, Bath Stubbed
    • FireplacesTotal: 1
    • CommunityFeatures: Playground, Pool, Clubhouse, Sidewalks, Lake, Street Lights, Park
    • LotFeatures: Cul-de-Sac, Wooded, Private Backyard
    • InteriorFeatures: Double Vanity, Walk-In Closet(s), Vaulted Ceiling(s), High Ceilings, Separate Shower, Garden Tub, Cable TV Connections, Entrance Foyer, Hardwood Floors, Tile Floors, Tray Ceiling(s), Rear Stairs, Pulldown Attic Stairs
    • MainLevelBathrooms: 2
    • ParkingFeatures: Attached, 2 Car, Kitchen Level
    • ExteriorFeatures: Playground
    • OtherParking: Attached, 2 Car, Kitchen Level Entry
    • Cooling: Central Air, Ceiling Fan(s)
    • PoolFeatures: Association
    • StructureType: House
    • AssociationAmenities: Clubhouse, Pool, Playground, Lake, Neighborhood Association, Sidewalks, Street Lights, Underground Utilities, Park, Walk To Schools
    • BelowGradeFinishedArea: 0
    • Attic: Pull Down Stairs
    • FarmLandAreaSource: Acreage Not Entered
    • LotDimensionsSource: Acreage Not Entered
    • MainLevelBedrooms: 3
    • BuildingAreaSource: Public Record
    • LivingAreaSource: Public Record
    • WaterSource: Public Water
    • ConstructionMaterials: Aluminum/Vinyl
    • AssociationFeeIncludes: Swimming
    • BeastPropertySubType: Single Family Detached
    • MlsStatus: Under Contract

    Price history

    DateEventPrice
    6/30/2020Sold$277,000+0.7%$138/sqft
    Source: GAMLS #8787026 Report a problem
    5/17/2020Pending sale$275,000$137/sqft
    Source: RealtyPro Group #8787026 Report a problem
    5/15/2020Listed for sale$275,000+44.7%$137/sqft
    Source: RealtyPro Group #8787026 Report a problem
    4/26/2013Sold$190,000-2.3%$95/sqft
    Source: Public Record Report a problem
    2/9/2013Price change$194,500-0.1%$97/sqft
    Source: ATLANTA PARTNERS REALTY, LLC #03244555 Report a problem
    11/3/2012Price change$194,750-2.6%$97/sqft
    Source: ATLANTA PARTNERS REALTY, LLC #03244555 Report a problem
    6/14/2012Listed for sale$200,000+8.7%$100/sqft
    Source: ATLANTA PARTNERS REALTY, LLC #03244555 Report a problem
    6/17/2010Sold$184,000-10.6%$92/sqft
    Source: Public Record Report a problem
    1/9/2010Listing removed$205,728$102/sqft
    Source: ERA United Realty #027077631 Report a problem
    7/18/2009Listed for sale$205,728-9.7%$102/sqft
    Source: ERA United Realty #027077631 Report a problem
    4/30/2009Listing removed$227,900$113/sqft
    Source: Keller Williams Realty #02545227 Report a problem
    2/3/2009Price change$227,900-3%$113/sqft
    Source: Keller Williams Realty #02545227 Report a problem
    6/11/2008Price change$235,000-0.8%$117/sqft
    Source: Keller Williams Realty #2417252 Report a problem
    4/18/2008Listed for sale$237,000+6.5%$118/sqft
    Source: Keller Williams Realty #2417252 Report a problem
    3/2/2007Sold$222,500+3.7%$111/sqft
    Source: Public Record Report a problem
    9/1/2004Sold$214,500$107/sqft
    Source: Public Record Report a problem

    Public tax history

    YearProperty taxesTax assessment
    2025$3,846 +0.8%$163,857 -3.8%
    2024$3,815 -6.9%$170,371 -0.9%
    2023$4,096 +32.2%$171,840 +44.5%
    2022$3,099 +8.4%$118,886 +10.4%
    2021$2,860 $107,708
    2020$2,860 +6.3%$107,708 +16.1%
    2019$2,690 +0.5%$92,768
    2018$2,678 +10.9%$92,768 +10.6%
    2017$2,415 +0.1%$83,910 +5.2%
    2016$2,411 +5.3%$79,776 +2.3%
    2015$2,290 +47.9%$78,005 +4.8%
    2014$1,548 $74,462
    2013-- --
    2012-- --
    2011-- --
    2010-- --
    2009-- --
    2008-- --
    2007-- --
    2006-- --
    2005-- --
    2004-- --

    Find assessor info on the county website

    Neighborhood: 30265

    Nearby schools

    GreatSchools rating
    Schools provided by the listing agent
    • Elementary: Welch
    • Middle: Lee
    • High: East Coweta

    Source: The MLS. This data may not be complete. We recommend contacting the local school district to confirm school assignments for this home.

    Get a cash offer in 3 minutes
    Find out how much your home could sell for in as little as 3 minutes with a no-obligation cash offer.
    Estimated market value
    $421,500
    Get a cash offer in 3 minutes
    Find out how much your home could sell for in as little as 3 minutes with a no-obligation cash offer.
    Estimated market value
    $421,500