Did somebody say UPGRADE! This stunning 3-bedroom, 2.5-bathroom home isn't just a house it's a lifestyle upgrade! Perfectly located just minutes from Azalea Square, amazing shopping, mouthwatering restaurants, and the historic charm of Downtown Summerville, you'll never run out of things to do. Step inside and be wowed by the gorgeous laminate flooring that flows throughout, setting the stage for a warm and inviting vibe. The kitchen now features elegantly upgraded white quartz countertops, blending luxury with everyday functionality. But let's talk about the primary bedroom it's HUGE! Not just "big," but so spacious it includes a separate sitting area that could be its own room. Home office? Yoga studio? Secret hideaway? The possibilities are endless. Now, let's head out back this yard is an entertainer's paradise! The backyard has been completely transformed with fresh landscaping and a brand new privacy fence, making it fully enclosed for peace of mind and perfect for pets or kids. A spacious deck and a screened-in porch make this the ideal setting for summer BBQs, fall fire pit nights, or just kicking back and enjoying life outdoors. And don't forget the awesome neighborhood amenities a pool for hot summer days, a playground for the little ones, and recreational courts to get your game on. Oh, and did we mention the low HOA fees, no flood insurance required, and fully paid-off solar panels? That means instant savings no assumable loan, just pure benefit from day one. Come make your offer today!
Closed
$335,000
112 Avonshire Dr, Summerville, SC 29483
3beds
1,754sqft
Single Family Residence
Built in 2007
0.25 Acres Lot
$338,200 Zestimate®
$191/sqft
$2,293 Estimated rent
Home value
$338,200
$318,000 - $362,000
$2,293/mo
Zestimate® history
Owner options
List your home for rent
$2,293/mo
Rent Zestimate®
Find your next renter with Zillow Rental Manager. Plus, with online applications, you can quickly screen prospective tenants – for free.
$2,293/mo
Rent Zestimate®
Refinance and save
$1,957/mo
Est. payment
Refinancing to a lower rate could help reduce your monthly payments and save thousands over the life of the loan.
$1,957/mo
Est. payment
Explore your selling options
Work with a Zillow partner agent
Leverage their expertise and Zillow's premium Showcase listings to get your home seen by more buyers.
Get startedList with your own agent
Get your home in front of millions of buyers by listing it on Zillow.
Learn how to do itSell it yourself
Take full control of how buyers see your home on Zillow by listing For Sale by Owner (FSBO).
List your homeWhat's special
Privacy fenceSpacious deckLaminate flooringUpgraded white quartz countertopsScreened-in porchSeparate sitting areaPrimary bedroom
Zillow last checked:
Listing updated:
Listed by:
Keller Williams Realty Charleston West Ashley
Bought with:
Keller Williams Parkway
Source: CTMLS,MLS#: 25005219
Facts & features
Interior
Bedrooms & bathrooms
- Bedrooms: 3
- Bathrooms: 3
- Full bathrooms: 2
- 1/2 bathrooms: 1
Rooms
- Room types: Eat-In-Kitchen, Laundry, Pantry
Heating
- Central
Cooling
- Central Air
Appliances
- Laundry: Laundry Room
Features
- Ceiling - Smooth, Garden Tub/Shower, Walk-In Closet(s), Ceiling Fan(s), Eat-in Kitchen, Pantry
- Flooring: Carpet, Laminate
- Has fireplace: No
Interior area
- Total structure area: 1,754
- Total interior livable area: 1,754 sqft
Property
Parking
- Total spaces: 1
- Parking features: Garage, Attached
- Attached garage spaces: 1
Features
- Levels: Two
- Stories: 2
- Patio & porch: Deck, Front Porch, Screened
- Fencing: Privacy
Lot
- Size: 0.25 Acres
- Features: 0 - .5 Acre, Level, Wooded
Details
- Parcel number: 2320101017
Construction
Type & style
- Home type: SingleFamily
- Architectural style: Traditional
- Property subtype: Single Family Residence
Materials
- Vinyl Siding
- Foundation: Slab
- Roof: Asphalt
Condition
- New construction: No
- Year built: 2007
Utilities & green energy
- Sewer: Public Sewer
- Water: Public
Community & HOA
Community
- Features: Park, Pool
- Subdivision: Weatherstone
Location
- Region: Summerville
Financial & listing details
- Price per square foot: $191/sqft
- Tax assessed value: $326,200
- Annual tax amount: $1,854
- Date on market: 2/27/2025
- Listing terms: Any,VA Loan
Price history
| Date | Event | Price |
|---|---|---|
| 7/14/2025 | Sold | $335,000-2.9%$191/sqft |
Source:  CTMLS #25005219 Report a problem CTMLS #25005219 Report a problem | ||
| 3/27/2025 | Price change | $345,000-1.4%$197/sqft |
Source: CTMLS #25005219 Report a problem | ||
| 3/14/2025 | Price change | $350,000-1.7%$200/sqft |
Source: CTMLS #25005219 Report a problem | ||
| 3/12/2025 | Price change | $355,900-0.4%$203/sqft |
Source: CTMLS #25005219 Report a problem | ||
| 3/5/2025 | Price change | $357,500-0.6%$204/sqft |
Source: CTMLS #25005219 Report a problem | ||
| 2/28/2025 | Listed for sale | $359,500-0.1%$205/sqft |
Source: CTMLS #25005219 Report a problem | ||
| 2/27/2025 | Listing removed | $359,900$205/sqft |
Source: CTMLS #25001832 Report a problem | ||
| 2/5/2025 | Price change | $359,900-4%$205/sqft |
Source: CTMLS #25001832 Report a problem | ||
| 1/23/2025 | Listed for sale | $375,000+21%$214/sqft |
Source: CTMLS #25001832 Report a problem | ||
| 12/13/2021 | Sold | $310,000+1.6%$177/sqft |
Source: CTMLS #21029157 Report a problem | ||
| 10/31/2021 | Contingent | $305,000$174/sqft |
Source: CTMLS #21029157 Report a problem | ||
| 10/29/2021 | Listed for sale | $305,000+3.4%$174/sqft |
Source: CTMLS #21029157 Report a problem | ||
| 10/4/2021 | Sold | $295,000+3.5%$168/sqft |
Source: CTMLS #21022494 Report a problem | ||
| 8/19/2021 | Contingent | $285,000$162/sqft |
Source: CTMLS #21022494 Report a problem | ||
| 8/17/2021 | Listed for sale | $285,000+65.7%$162/sqft |
Source: CTMLS #21022494 Report a problem | ||
| 10/28/2016 | Sold | $172,000-1.7%$98/sqft |
Source: Public Record Report a problem | ||
| 9/3/2016 | Pending sale | $175,000$100/sqft |
Source: ERA Wilder Realty #16017080 Report a problem | ||
| 8/23/2016 | Price change | $175,000-1.7%$100/sqft |
Source: ERA Wilder Realty #16017080 Report a problem | ||
| 7/21/2016 | Price change | $178,000-3.8%$101/sqft |
Source: ERA Wilder Realty #16017080 Report a problem | ||
| 6/24/2016 | Listed for sale | $185,000+18.6%$105/sqft |
Source: ERA Wilder Realty #16017080 Report a problem | ||
| 3/18/2010 | Sold | $156,000-2.4%$89/sqft |
Source: Public Record Report a problem | ||
| 7/30/2007 | Sold | $159,828$91/sqft |
Source: Public Record Report a problem | ||
Public tax history
| Year | Property taxes | Tax assessment |
|---|---|---|
| 2024 | $1,854 +4.3% | $13,050 +3.9% |
| 2023 | $1,778 -8.7% | $12,560 |
| 2022 | $1,947 -29% | $12,560 +52.6% |
| 2021 | $2,742 +108.1% | $8,230 |
| 2020 | $1,318 +13.7% | $8,230 -23.3% |
| 2018 | $1,159 | $10,730 +5.9% |
| 2017 | $1,159 +31.4% | $10,128 +6.5% |
| 2016 | $882 | $9,510 +67.4% |
| 2015 | $882 | $5,680 |
| 2014 | $882 | $5,680 +6.4% |
| 2012 | -- | $5,340 -16.6% |
| 2010 | -- | $6,400 -21.5% |
| 2007 | $366 | $8,150 |
Find assessor info on the county website
Neighborhood: 29483
Nearby homes
- $340,0003 bd2 ba932 sqft110 Avonshire Dr, Summerville, SC 29483Off Market
- $324,4003 bd2 ba1.5k sqft114 Avonshire Dr, Summerville, SC 29483Off Market
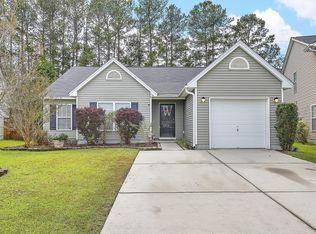
- $331,7003 bd2 ba1.5k sqft108 Avonshire Dr, Summerville, SC 29483Off Market

- $303,0003 bd2 ba1.2k sqft116 Avonshire Dr, Summerville, SC 29483Off Market

- $386,3003 bd2 ba1.5k sqft106 Avonshire Dr, Summerville, SC 29483Off Market
- $285,2003 bd2 ba1.1k sqft118 Avonshire Dr, Summerville, SC 29483Off Market
- $318,2003 bd2 ba1.4k sqft117 Avonshire Dr, Summerville, SC 29483Off Market
- $312,5003 bd2 ba1.5k sqft105 Avonshire Dr, Summerville, SC 29483Off Market
Nearby schools
GreatSchools rating
- 8/10Nexton ElementaryGrades: PK-5Distance: 2.2 mi
- 3/10Sangaree Middle SchoolGrades: 6-8Distance: 3.8 mi
- 8/10Cane Bay High SchoolGrades: 9-12Distance: 5.2 mi
Schools provided by the listing agent
- Elementary: Nexton Elementary
- Middle: Sangaree
- High: Cane Bay High School
Source: CTMLS. This data may not be complete. We recommend contacting the local school district to confirm school assignments for this home.
Get a cash offer in 3 minutes
Find out how much your home could sell for in as little as 3 minutes with a no-obligation cash offer.
Estimated market value
$338,200
Get a cash offer in 3 minutes
Find out how much your home could sell for in as little as 3 minutes with a no-obligation cash offer.
Estimated market value
$338,200
- South Carolina
- Berkeley County
- Summerville
- 29483
- 112 Avonshire Dr
Nearby cities
Nearby zip codes
Other Summerville Topics
