Skip main navigation
Sold for $399,000
  • $399,000

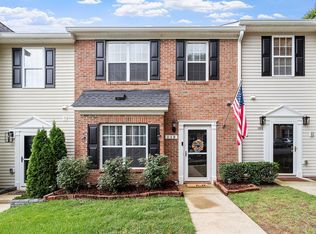
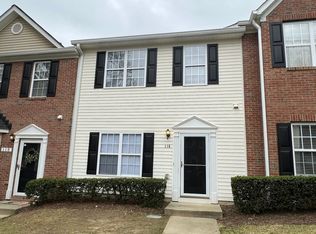
    112 Baberton Dr, Apex, NC 27502

    3beds
    1,491sqft
    Townhouse, Residential
    Built in 2003
    1,306.8 Square Feet Lot
    $350,500 Zestimate®
    $268/sqft
    $1,795 Estimated rent

    Home value

    $350,500

    $333,000 - $368,000

    $1,795/mo

    Zestimate® history
    Loading
    Loading...

    Owner options

    List your home for rent

    $1,795/mo

    Rent Zestimate®

    Find your next renter with Zillow Rental Manager. Plus, with online applications, you can quickly screen prospective tenants – for free.

    Learn more

    $1,795/mo

    Rent Zestimate®

    Refinance and save

    $2,514/mo

    Est. payment

    Refinancing to a lower rate could help reduce your monthly payments and save thousands over the life of the loan.

    See today's rates

    $2,514/mo

    Est. payment

    Explore your selling options

    Work with a Zillow partner agent

    Leverage their expertise and Zillow's premium Showcase listings to get your home seen by more buyers.

    Get started

    List with your own agent

    Get your home in front of millions of buyers by listing it on Zillow.

    Learn how to do it

    Sell it yourself

    Take full control of how buyers see your home on Zillow by listing For Sale by Owner (FSBO).

    List your home

    What's special

    Office deskSubway style backsplashFully renovatedFenced backyardNew composite deckWalk to schoolCozy outdoor space
    Come to be amazed of the beautiful renovation that was done in this home! It is your best HGTV type of results you have ever seen! Fully renovated and open to family room kitchen with subway style backsplash, extended granite peninsula, bar style seating area, custom window seat and pantry with soft close drawers! Undercabinets lights and undermount granite sink! Large living room with dedicated space for your office desk! New floors, paint, light fixtures and fans! Many stylish built-ins! No carpets in the entire house! Oak treads staircase with motion sensor lighting system! All bathrooms fashionably and completely redone! Main bedroom with designer lighted accent wall decor! You also must see the bedroom under the stairs lovingly created for a Dog! Dual zone AC and heating system! Fenced backyard, cozy outdoor space with new composite deck and large pergola! Bike to downtown, walk to school and the park! Community playground and gazebo! $3K closing costs offer available from our local lender to help buyers live in this dream home!

    Zillow last checked:

    Listing updated:

    Listed by:

    Irina Bennett 919-868-1040,

    EXP Realty LLC

    Bought with:

    Karen Tehrani, 275129

    Keller Williams Preferred Realty

    Source: Doorify MLS,MLS#: 2520439MLS Logo

    Facts & features

    Interior

    Bedrooms & bathrooms
    • Bedrooms: 3
    • Bathrooms: 3
    • Full bathrooms: 2
    • 1/2 bathrooms: 1
    Heating
    • Forced Air, Natural Gas
    Cooling
    • Central Air
    Appliances
    • Included: Dishwasher, Electric Range, Gas Water Heater, Microwave
    • Laundry: Laundry Closet, Upper Level
    Features
    • Bathtub Only, Bookcases, Ceiling Fan(s), Dining L, Eat-in Kitchen, Entrance Foyer, Granite Counters, High Ceilings, Pantry, Shower Only, Smooth Ceilings, Vaulted Ceiling(s), Walk-In Closet(s), Walk-In Shower
    • Flooring: Laminate, Tile
    • Windows: Blinds
    • Has fireplace: No
    Interior area
    • Total structure area: 1,491
    • Total interior livable area: 1,491 sqft
    • Finished area above ground: 1,491
    • Finished area below ground: 0

    Property

    Parking
    • Parking features: Assigned, Parking Lot
    Features
    • Levels: Two
    • Stories: 2
    • Patio & porch: Deck
    • Exterior features: Fenced Yard, Rain Gutters
    • Has view: Yes
    Lot
    • Size: 1,306 sqft
    • Features: Garden, Landscaped
    Details
    • Parcel number: 0741253419

    Construction

    Type & style
    • Home type: Townhouse
    • Architectural style: Transitional
    • Property subtype: Townhouse, Residential
    Materials
    • Vinyl Siding
    • Foundation: Slab
    Condition
    • New construction: No
    • Year built: 2003

    Utilities & green energy

    • Sewer: Public Sewer
    • Water: Public

    Community & neighborhood

    Community
    • Community features: Playground
    Location
    • Region: Apex
    • Subdivision: Bradley Terrace

    HOA & financial

    HOA
    • Has HOA: Yes
    • HOA fee: $145 monthly

    Price history

    DateEventPrice
    8/8/2023Sold$399,000+5.3%$268/sqft
    Source: Doorify MLS #2520439 Report a problem
    7/21/2023Pending sale$379,000$254/sqft
    Source: Doorify MLS #2520439 Report a problem
    7/8/2023Listed for sale$379,000+81.3%$254/sqft
    Source: Doorify MLS #2520439 Report a problem
    9/30/2019Sold$209,000+2%$140/sqft
    Source: Doorify MLS #2274330 Report a problem
    8/25/2019Pending sale$205,000$137/sqft
    Source: Keller Williams Realty Platinum #2274330 Report a problem
    8/22/2019Listed for sale$205,000+32.3%$137/sqft
    Source: Keller Williams Realty Platinum #2274330 Report a problem
    4/25/2016Sold$155,000+3.3%$104/sqft
    Source: Public Record Report a problem
    3/12/2016Pending sale$150,000$101/sqft
    Source: Carolina's Choice Real Estate #2054040 Report a problem
    3/10/2016Listed for sale$150,000+9.5%$101/sqft
    Source: Carolina's Choice Real Estate #2054040 Report a problem
    5/27/2008Sold$137,000-2.1%$92/sqft
    Source: Doorify MLS #985080 Report a problem
    3/5/2008Listed for sale$139,900+30.7%$94/sqft
    Source: NCI #985080 Report a problem
    4/30/2003Sold$107,000$72/sqft
    Source: Public Record Report a problem

    Public tax history

    YearProperty taxesTax assessment
    2025$3,187 +2.3%$362,716
    2024$3,116 +40.1%$362,716 +80.6%
    2023$2,223 +6.5%$200,864
    2022$2,088 +6%$200,864 +2%
    2021$1,970 +1%$196,943
    2020$1,950 +18.3%$196,943 +37.4%
    2019$1,648 $143,347
    2018$1,648 +13.9%$143,347
    2017$1,446 +1.5%$143,347
    2016$1,426 +3.9%$143,347 +6.5%
    2015$1,373 +3.7%$134,660
    2014$1,324 $134,660
    2013-- $134,660
    2012-- $134,660
    2011-- $134,660
    2010-- $134,660
    2009-- $134,660
    2008-- --
    2007-- --
    2006-- --
    2005-- --
    2004-- --

    Find assessor info on the county website

    Neighborhood: 27502

    Nearby schools

    GreatSchools rating
    Schools provided by the listing agent
    • Elementary: Wake - Apex Friendship
    • Middle: Wake - Apex
    • High: Wake - Apex Friendship

    Source: Doorify MLS. This data may not be complete. We recommend contacting the local school district to confirm school assignments for this home.

    Get a cash offer in 3 minutes
    Find out how much your home could sell for in as little as 3 minutes with a no-obligation cash offer.
    Estimated market value
    $350,500
    Get a cash offer in 3 minutes
    Find out how much your home could sell for in as little as 3 minutes with a no-obligation cash offer.
    Estimated market value
    $350,500