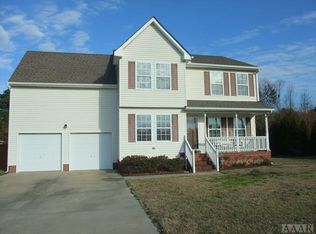
Set on nearly one acre in the quiet Steeplechase community of Grandy, this attractive and exceptionally well-maintained traditional home offers 2,310 sqft of living space, 3 bedrooms (one primary), 2.5 baths, a finished bonus room over the two-car garage, and a layout that feels open, comfortable, and easy to live in. The scale of both the home and the property creates a relaxed sense of space that is felt immediately.
The main living level is anchored by an expansive family room with a gas fireplace and classic brick surround, offering a welcoming gathering space with room to spread out. New flooring, refinished stairs, and fresh paint throughout give the home a clean, fresh feel. The updated kitchen opens naturally to the living area and breakfast space and features solid surface countertops, soft-close cabinetry, nearly new stainless-steel appliances, and a pantry. Just off the kitchen, an intimate dining room provides a defined setting for more formal meals. A conveniently located half bath and direct access to the two-car garage complete this level.
Upstairs, the primary suite feels open and airy with a vaulted ceiling, private bath with double vanity, and a walk-in closet. Two additional guest bedrooms are generously sized and share a full hall bath, with the laundry located on this level. The bonus finished room over the garage (FROG) sits at a mid-level and works well as a playroom, alternate family, or TV room, offering flexibility while remaining connected to the main living areas.
Outdoor living is a true extension of the home. The in-ground pool is surrounded by expansive decking, creating an inviting space for relaxing or entertaining. A hot tub allows for year-round enjoyment, while the gazebo provides shaded space for outdoor dining or gathering. The expansive fenced yard offers open grassy space well suited for play and pets, while a wooded tree line along the rear of the property adds privacy and a peaceful, natural backdrop. A fire pit creates a welcoming focal point for evening gatherings, and two storage buildings provide practical space for equipment and hobbies.
With its generous interior spaces, flexible bonus room, and a layout that supports both everyday living and entertaining, this home offers a rare level of comfort and usability. The combination of careful upkeep, recent updates, and a setting that provides space, privacy, and room to grow makes it a standout opportunity. Located in a community known for its quiet surroundings, Steeplechase offers a peaceful residential lifestyle with convenient access to the Outer Banks, Elizabeth City, and Chesapeake.
Sold for $489,000
$489,000
112 Barefoot Ln Lot 43, Grandy, NC 27939
3beds
2,325sqft
Single Family Residence, Residential
Built in 2004
0.89 Acres Lot
$489,900 Zestimate®
$210/sqft
$2,757 Estimated rent
Home value
$489,900
$431,000 - $554,000
$2,757/mo
Zestimate® history
Owner options
List your home for rent
$2,757/mo
Rent Zestimate®
Find your next renter with Zillow Rental Manager. Plus, with online applications, you can quickly screen prospective tenants – for free.
$2,757/mo
Rent Zestimate®
Refinance and save
$2,840/mo
Est. payment
Refinancing to a lower rate could help reduce your monthly payments and save thousands over the life of the loan.
$2,840/mo
Est. payment
Explore your selling options
Work with a Zillow partner agent
Leverage their expertise and Zillow's premium Showcase listings to get your home seen by more buyers.
Get startedList with your own agent
Get your home in front of millions of buyers by listing it on Zillow.
Learn how to do itSell it yourself
Take full control of how buyers see your home on Zillow by listing For Sale by Owner (FSBO).
List your homeWhat's special
Refinished stairsFlexible bonus roomGenerous interior spacesFresh paint throughoutSolid surface countertopsWalk-in closetExpansive family room
Zillow last checked:
Listing updated:
Listed by:
The Myatt Group Team,
Keller Williams - Outer Banks,
Terry Blocher 252-207-3677,
Keller Williams - Outer Banks
Bought with:
Lorena Godley, 155680
Kitty Hawk Land Company
Source: OBAR,MLS#: 131479
Facts & features
Interior
Bedrooms & bathrooms
- Bedrooms: 3
- Bathrooms: 3
- Full bathrooms: 2
- Partial bathrooms: 1
Rooms
- Room types: Breakfast Nook, Office
Heating
- Electric, Heat Pump
Cooling
- Heat Pump
Appliances
- Included: Dishwasher, Microwave, Refrigerator, Range/Oven
Features
- Pantry, Walk-In Closet(s), Entrance Foyer
- Flooring: Carpet, Ceramic Tile
Interior area
- Total structure area: 2,325
- Total interior livable area: 2,325 sqft
Property
Parking
- Total spaces: 2
- Parking features: Off Street, Paved
- Attached garage spaces: 2
- Details: Garage: 2 Car, Attached
Features
- Has private pool: Yes
- Pool features: In Ground, Outdoor Pool, Private, Vinyl
- Waterfront features: None
Lot
- Size: 0.89 Acres
- Features: Level
Details
- Zoning: AG
Construction
Type & style
- Home type: SingleFamily
- Architectural style: Traditional
- Property subtype: Single Family Residence, Residential
Materials
- Frame, Wood Siding, Aluminum, Brick
- Foundation: Masonry, Pillar/Post/Pier
- Roof: Asphalt
Condition
- Year built: 2004
Utilities & green energy
- Sewer: Septic Tank
- Water: Public, Well
Community & HOA
Community
- Subdivision: Steeple Chase
Location
- Region: Grandy
Financial & listing details
- Price per square foot: $210/sqft
- Annual tax amount: $2,115
- Date on market: 1/13/2026
- Cumulative days on market: 31 days
- Listing agreement: Exclusive Right To Sell
- Listing terms: FHA
- Ownership: Owned More than 12 Months
- Road surface type: Paved
Price history
| Date | Event | Price |
|---|---|---|
| 3/19/2026 | Sold | $489,000-2.2%$210/sqft |
Source:  OBAR #131479 Report a problem OBAR #131479 Report a problem | ||
| 2/13/2026 | Contingent | $499,900$215/sqft |
Source: OBAR #131479 Report a problem | ||
| 1/25/2026 | Price change | $499,900-2.9%$215/sqft |
Source: OBAR #131479 Report a problem | ||
| 1/13/2026 | Listed for sale | $515,000+22.6%$222/sqft |
Source: OBAR #131479 Report a problem | ||
| 11/2/2022 | Sold | $420,000-8.5%$181/sqft |
Source: OBAR #119710 Report a problem | ||
| 9/5/2022 | Contingent | $459,000$197/sqft |
Source: OBAR #119710 Report a problem | ||
| 8/3/2022 | Price change | $459,000-4.2%$197/sqft |
Source: OBAR #119710 Report a problem | ||
| 7/15/2022 | Listed for sale | $479,000$206/sqft |
Source: OBAR #119710 Report a problem | ||
Public tax history
Tax history is unavailable.
Neighborhood: 27939
Nearby homes
- $489,0004 bd3 ba2.1k sqft112 Barefoot Ln, Grandy, NC 27939Sold
- $408,3004 bd2 ba1.6k sqft110 Barefoot Ln, Grandy, NC 27939Off Market
- $423,2003 bd2 ba1.6k sqft114 Barefoot Ln, Grandy, NC 27939Off Market
- $445,4004 bd3 ba2.1k sqft116 Barefoot Ln, Grandy, NC 27939Off Market
- $452,1003 bd2 ba2.1k sqft130 Annas Way, Grandy, NC 27939Off Market
- $439,5004 bd2 ba1.6k sqft128 Annas Way, Grandy, NC 27939Off Market
- $438,1003 bd2 ba1.6k sqft132 Annas Way, Grandy, NC 27939Off Market
- $363,2003 bd2 ba1.4k sqft118 Barefoot Ln, Grandy, NC 27939Off Market
Nearby schools
GreatSchools rating
- 7/10W T Griggs ElementaryGrades: PK-5Distance: 1.9 mi
- 5/10Currituck County MiddleGrades: 6-8Distance: 9.5 mi
- 4/10Currituck County HighGrades: 9-12Distance: 9.5 mi


Get pre-qualified for a loan
At Zillow Home Loans, we can pre-qualify you in as little as 5 minutes with no impact to your credit score.An equal housing lender. NMLS #10287.
Sell for more on Zillow
Get a Zillow Showcase℠ listing at no additional cost and you could sell for .
$489,900
2% more
+$9,798
With Zillow Showcase(estimated)
$499,698
- North Carolina
- Currituck County
- Grandy
- 27939
- 112 Barefoot Ln Lot 43
Nearby cities
Nearby zip codes
Other Grandy Topics
