Skip main navigation
Off market
  • Price Unknown

    112 Barker St, Bastrop, TX 78602

    4beds
    2,000sqft
    SingleFamily
    Built in 2023
    -- sqft lot
    $-- Zestimate®
    $--/sqft
    $2,723 Estimated rent

    Home value

    Not available

    Estimated sales range

    Not available

    $2,723/mo

    Zestimate® history
    Loading
    Loading...

    Owner options

    List your home for rent

    $2,723/mo

    Rent Zestimate®

    Find your next renter with Zillow Rental Manager. Plus, with online applications, you can quickly screen prospective tenants – for free.

    Learn more

    $2,723/mo

    Rent Zestimate®

    Refinance and save

    Refinancing to a lower rate could help reduce your monthly payments and save thousands over the life of the loan.

    See today's rates

    Explore your selling options

    Work with a Zillow partner agent

    Leverage their expertise and Zillow's premium Showcase listings to get your home seen by more buyers.

    Get started

    List with your own agent

    Get your home in front of millions of buyers by listing it on Zillow.

    Learn how to do it

    Sell it yourself

    Take full control of how buyers see your home on Zillow by listing For Sale by Owner (FSBO).

    List your home

    What's special

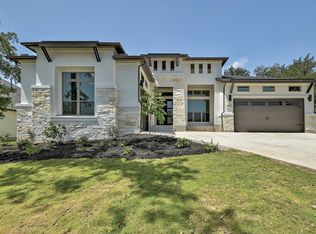
    This home showcases the Presidio floor plan, offering a spacious and open concept design. The family room, dining area, and kitchen flow seamlessly together, creating an ideal space for gatherings and entertaining. Gourmet kitchen w/ 36" natural gas cooktop and stainless steel built in appliances. 10' oversized kitchen island w/ extended top for seating. Hardwood floors at all main living areas. Step out onto the extended covered patio through the large rear sliding door and enjoy outdoor living at its finest. Spa like primary bath featuring a freestanding tub and full glass mudset shower. The home also features a study, providing a quiet space for work or relaxation. Double iron & glass front doors w/ smart lock deadbolt. Ring thermostat included. With a 2-car garage and an additional 1-car garage, there's plenty of room for parking and storage. Experience the comfort and convenience of the Presidio floor plan in this desirable community.

    This property is off market, which means it's not currently listed for sale or rent on Zillow. This may be different from what's available on other websites or public sources.

    Facts & features

    Interior

    Bedrooms & bathrooms
    • Bedrooms: 4
    • Bathrooms: 2
    • Full bathrooms: 2
    Interior area
    • Total interior livable area: 2,000 sqft

    Construction

    Type & style
    • Home type: SingleFamily
    Condition
    • Year built: 2023

    Community & HOA

    Location
    • Region: Bastrop

    Price history

    DateEventPrice
    12/6/2023Listing removed--
    Source: Sitterle Homes Report a problem
    9/2/2023Price change$831,000-2.8%$416/sqft
    Source: Sitterle Homes Report a problem
    8/17/2023Listed for sale$855,000$428/sqft
    Source: Sitterle Homes Report a problem

    Public tax history

    Tax history is unavailable.

    Neighborhood: 78602

    Nearby schools

    GreatSchools rating
    Schools provided by the listing agent
    • Elementary: Bluebonnet Elementary School
    • Middle: Cedar Creek Middle School
    • High: Cedar Creek High School
    • District: Bastrop ISD

    Source: The MLS. This data may not be complete. We recommend contacting the local school district to confirm school assignments for this home.