Welcome to 112 Barn Owl Ct, nestled in the heart of The Farm, a welcoming neighborhood known for its sense of community. This spacious property offers over 3300 square feet of functional living space, perfect for accommodating everyone or anyone seeking room to spread out.
Step inside the main level master/primary bedroom suite, featuring a comfortable tray ceiling and ample space for relaxation. The attached bathroom includes double sinks, a convenient walk-in shower, and a generously sized walk-in closet. Two additional guest bedrooms on the main level share a bathroom, ensuring everyone has their own space.
The open concept layout seamlessly connects the living room, dining room, and kitchen, providing an ideal setting for gatherings. An adjacent office space offers versatility as a home office or sunroom, adding to the home's functionality.
The kitchen is a practical chef's haven, boasting a functional island, cozy eat-in area, and plenty of pantry storage. Enjoy cooking with ease on the range and utilizing the built-in microwave and dishwasher. A separate laundry room adds convenience to your daily routine.
Relax outdoors on the screened-in porch or the spacious patio overlooking the fenced-in backyard. Whether enjoying a quiet morning or hosting a barbecue, outdoor living is a breeze.
Upstairs, a sizable bonus room offers additional space for recreation or relaxation, while another guest bedroom with a shared bathroom provides privacy for all.
As a resident of The Farm, you'll have access to amenities such as a community pool, clubhouse, fitness center, walking and biking trails, and a children's playscape. Experience comfortable living at 112 Barn Owl Ct, where functionality meets charm in a farm-themed master-planned community. Don't miss out on the opportunity to make this welcoming property your home! VA assumable loan at 2.5% (subject to approval)
Sold for $315,000
$315,000
112 Barn Owl Court, Calabash, NC 28467
4beds
3,359sqft
Single Family Residence
Built in 2006
0.33 Acres Lot
$454,900 Zestimate®
$94/sqft
$2,904 Estimated rent
Home value
$454,900
$419,000 - $491,000
$2,904/mo
Zestimate® history
Owner options
List your home for rent
$2,904/mo
Rent Zestimate®
Find your next renter with Zillow Rental Manager. Plus, with online applications, you can quickly screen prospective tenants – for free.
$2,904/mo
Rent Zestimate®
Refinance and save
$1,860/mo
Est. payment
Refinancing to a lower rate could help reduce your monthly payments and save thousands over the life of the loan.
$1,860/mo
Est. payment
Explore your selling options
Work with a Zillow partner agent
Leverage their expertise and Zillow's premium Showcase listings to get your home seen by more buyers.
Get startedList with your own agent
Get your home in front of millions of buyers by listing it on Zillow.
Learn how to do itSell it yourself
Take full control of how buyers see your home on Zillow by listing For Sale by Owner (FSBO).
List your homeWhat's special
Zillow last checked:
Listing updated:
Listed by:
Angela Rooney 910-603-8603,
Freedom Realty of NC, LLC
Bought with:
Anna T Arlington, 266832
Arlington Realty Group Inc.
Source: Hive MLS,MLS#: 100431734 Originating MLS: Mid Carolina Regional MLS
Originating MLS: Mid Carolina Regional MLSFacts & features
Interior
Bedrooms & bathrooms
- Bedrooms: 4
- Bathrooms: 4
- Full bathrooms: 3
- 1/2 bathrooms: 1
Rooms
- Room types: Master Bedroom, Bedroom 2, Bedroom 3, Bedroom 4, Bonus Room, Living Room, Office, Kitchen, Dining Room, Breakfast Nook, Laundry
Primary bedroom
- Level: Main
- Dimensions: 14 x 16
Bedroom 2
- Level: Main
- Dimensions: 14 x 10
Bedroom 3
- Level: Main
- Dimensions: 14 x 13
Bedroom 4
- Level: Upper
- Dimensions: 14 x 16
Bonus room
- Level: Upper
- Dimensions: 23 x 16
Breakfast nook
- Level: Main
- Dimensions: 7 x 9
Dining room
- Level: Main
- Dimensions: 8 x 14
Kitchen
- Level: Main
- Dimensions: 14 x 13
Laundry
- Level: Main
- Dimensions: 5 x 9
Living room
- Level: Main
- Dimensions: 25 x 18
Office
- Level: Main
- Dimensions: 15 x 9
Heating
- Heat Pump, Electric
Cooling
- Central Air
Appliances
- Included: Built-In Microwave, Refrigerator, Range, Dishwasher
Features
- Walk-in Closet(s), Ceiling Fan(s), Walk-in Shower, Walk-In Closet(s)
- Flooring: Carpet, LVT/LVP
- Attic: Pull Down Stairs
Interior area
- Total structure area: 3,359
- Total interior livable area: 3,359 sqft
Property
Parking
- Total spaces: 2
- Parking features: Concrete, Paved
Features
- Levels: Two
- Stories: 2
- Patio & porch: Patio, Screened
- Fencing: Back Yard
Lot
- Size: 0.33 Acres
- Dimensions: 134 x 71 x 30 x 68 x 136 x 30
Details
- Parcel number: 225mc061
- Zoning: CS-PRD
- Special conditions: Standard
Construction
Type & style
- Home type: SingleFamily
- Property subtype: Single Family Residence
Materials
- Stucco, Vinyl Siding, See Remarks
- Foundation: Slab
- Roof: Composition
Condition
- New construction: No
- Year built: 2006
Utilities & green energy
- Sewer: Public Sewer
- Water: Public
- Utilities for property: Sewer Available, Water Available
Community & HOA
Community
- Subdivision: The Farm
HOA
- Has HOA: Yes
- Amenities included: Clubhouse, Pool, Fitness Center, Picnic Area, Playground, Street Lights, Trail(s)
- HOA fee: $2,196 monthly
- HOA name: CAMS
- HOA phone: 877-672-2267
Location
- Region: Carolina Shor
Financial & listing details
- Price per square foot: $94/sqft
- Tax assessed value: $408,430
- Annual tax amount: $2,405
- Date on market: 6/25/2025
- Cumulative days on market: 114 days
- Listing agreement: Exclusive Right To Sell
- Listing terms: Cash,Conventional,FHA,USDA Loan,VA Loan
- Road surface type: Paved
Price history
| Date | Event | Price |
|---|---|---|
| 7/30/2024 | Sold | $315,000-8.7%$94/sqft |
Source:  Hive MLS #100431734 Report a problem Hive MLS #100431734 Report a problem | ||
| 7/23/2024 | Pending sale | $345,000$103/sqft |
Source: Hive MLS #100431734 Report a problem | ||
| 6/29/2024 | Contingent | $345,000$103/sqft |
Source: Hive MLS #100431734 Report a problem | ||
| 6/24/2024 | Price change | $345,000-11.3%$103/sqft |
Source: Hive MLS #100431734 Report a problem | ||
| 5/26/2024 | Price change | $389,000-2.8%$116/sqft |
Source: Hive MLS #100431734 Report a problem | ||
| 5/14/2024 | Price change | $400,000-2.2%$119/sqft |
Source: Hive MLS #100431734 Report a problem | ||
| 4/8/2024 | Price change | $409,000-4.7%$122/sqft |
Source: Hive MLS #100431734 Report a problem | ||
| 3/8/2024 | Listed for sale | $429,000-0.2%$128/sqft |
Source: Hive MLS #100431734 Report a problem | ||
| 10/1/2023 | Listing removed | -- |
Source: Hive MLS #100375845 Report a problem | ||
| 7/6/2023 | Price change | $430,000-2.1%$128/sqft |
Source: Hive MLS #100375845 Report a problem | ||
| 5/26/2023 | Price change | $439,000-1.3%$131/sqft |
Source: Hive MLS #100375845 Report a problem | ||
| 5/2/2023 | Listed for sale | $445,000$132/sqft |
Source: Hive MLS #100375845 Report a problem | ||
| 4/2/2023 | Pending sale | $445,000$132/sqft |
Source: Hive MLS #100375845 Report a problem | ||
| 3/25/2023 | Listed for sale | $445,000+0%$132/sqft |
Source: Hive MLS #100375845 Report a problem | ||
| 10/30/2022 | Listing removed | -- |
Source: Hive MLS #100345015 Report a problem | ||
| 10/7/2022 | Price change | $444,999-0.2%$132/sqft |
Source: Hive MLS #100345015 Report a problem | ||
| 9/12/2022 | Price change | $446,000-0.9%$133/sqft |
Source: Hive MLS #100345015 Report a problem | ||
| 8/29/2022 | Price change | $450,000-1.1%$134/sqft |
Source: Hive MLS #100345015 Report a problem | ||
| 8/18/2022 | Listed for sale | $455,000+44%$135/sqft |
Source: Hive MLS #100345015 Report a problem | ||
| 4/23/2021 | Sold | $316,000-6.5%$94/sqft |
Source: Hive MLS #100237897 Report a problem | ||
| 1/19/2021 | Listing removed | -- |
Source: Hive MLS Report a problem | ||
| 11/5/2020 | Listed for sale | $337,900+12.8%$101/sqft |
Source: Grand Strand Realty Group LLC #100237897 Report a problem | ||
| 11/13/2019 | Listing removed | $299,500$89/sqft |
Source: Grand Strand Realty Group LLC #1914498 Report a problem | ||
| 9/12/2019 | Price change | $299,500-1.8%$89/sqft |
Source: Grand Strand Realty Group LLC #100173263 Report a problem | ||
| 8/28/2019 | Price change | $305,000-4.1%$91/sqft |
Source: Grand Strand Realty Group LLC #100173263 Report a problem | ||
| 8/14/2019 | Price change | $318,000-3%$95/sqft |
Source: Grand Strand Realty Group LLC #100173263 Report a problem | ||
| 8/2/2019 | Listed for sale | $328,000+13.9%$98/sqft |
Source: Grand Strand Realty Group LLC #100173263 Report a problem | ||
| 5/11/2017 | Sold | $288,000+30.9%$86/sqft |
Source: Public Record Report a problem | ||
| 4/2/2012 | Sold | $220,000-30.2%$65/sqft |
Source: Public Record Report a problem | ||
| 11/30/2007 | Sold | $315,000$94/sqft |
Source: Public Record Report a problem | ||
Public tax history
| Year | Property taxes | Tax assessment |
|---|---|---|
| 2025 | $2,405 | $408,430 |
| 2024 | $2,405 | $408,430 |
| 2023 | $2,405 -0.9% | $408,430 +31.1% |
| 2022 | $2,428 0% | $311,630 |
| 2021 | $2,428 +5.7% | $311,630 |
| 2020 | $2,297 | $311,630 |
| 2019 | $2,297 +16.1% | $311,630 +1109.3% |
| 2018 | $1,978 +3.9% | $25,770 |
| 2017 | $1,903 | $25,770 |
| 2016 | $1,903 | $25,770 -90.6% |
| 2015 | $1,903 +12.7% | $273,270 +7% |
| 2014 | $1,689 | $255,282 |
| 2013 | -- | -- |
| 2012 | -- | -- |
| 2011 | -- | -- |
| 2010 | -- | -- |
| 2009 | -- | -- |
| 2008 | -- | -- |
| 2007 | -- | -- |
Find assessor info on the county website
Neighborhood: 28467
Nearby homes
- $329,0003 bd2 ba1.7k sqft108 Barn Owl Ct, Carolina Shor, NC 28467Off Market
- $403,2003 bd2 ba2.3k sqft116 Barn Owl Ct, Carolina Shor, NC 28467Off Market
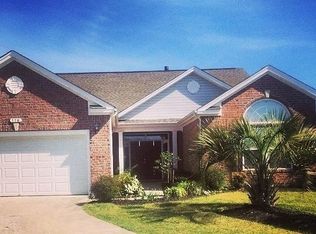
- $338,3003 bd2 ba1.7k sqft900 Corn Planters Cir, Carolina Shor, NC 28467Off Market
- $330,5003 bd2 ba1.7k sqft888 Corn Planters Cir, Carolina Shor, NC 28467Off Market
- $356,8003 bd2 ba2k sqft104 Barn Owl Ct, Carolina Shor, NC 28467Off Market
- $320,4003 bd2 ba1.6k sqft904 Corn Planters Cir, Carolina Shor, NC 28467Sold
- $405,6003 bd2 ba2.2k sqft892 Corn Planters Cir, Carolina Shor, NC 28467Off Market
- $377,1003 bd2 ba2.1k sqft896 Corn Planters Cir, Carolina Shor, NC 28467Off Market
Nearby schools
GreatSchools rating
- 4/10Jessie Mae Monroe ElementaryGrades: PK-5Distance: 2.4 mi
- 4/10Shallotte MiddleGrades: 6-8Distance: 11 mi
- 4/10West Brunswick HighGrades: 9-12Distance: 10.2 mi
Schools provided by the listing agent
- Elementary: Jessie Mae Monroe Elementary
- Middle: Shallotte Middle
- High: West Brunswick
Source: Hive MLS. This data may not be complete. We recommend contacting the local school district to confirm school assignments for this home.
Get a cash offer in 3 minutes
Find out how much your home could sell for in as little as 3 minutes with a no-obligation cash offer.
Estimated market value
$454,900
Get a cash offer in 3 minutes
Find out how much your home could sell for in as little as 3 minutes with a no-obligation cash offer.
Estimated market value
$454,900
- North Carolina
- Brunswick County
- Carolina Shores
- 28467
- 112 Barn Owl Court
Nearby cities
Nearby zip codes
Other Carolina Shores Topics
