Skip main navigation
Sold
  • Price Unknown

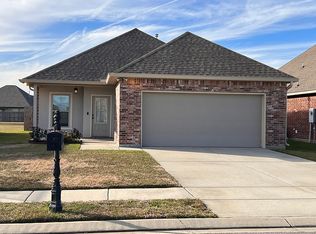
    112 Barnett Ct, Lafayette, LA 70507

    3beds
    1,678sqft
    Single Family Residence
    Built in 2018
    6,098.4 Square Feet Lot
    $220,000 Zestimate®
    $--/sqft
    $1,886 Estimated rent

    Home value

    $220,000

    $207,000 - $235,000

    $1,886/mo

    Zestimate® history
    Loading
    Loading...

    Owner options

    List your home for rent

    $1,886/mo

    Rent Zestimate®

    Find your next renter with Zillow Rental Manager. Plus, with online applications, you can quickly screen prospective tenants – for free.

    Learn more

    $1,886/mo

    Rent Zestimate®

    Refinance and save

    $480/mo

    Est. payment

    Refinancing to a lower rate could help reduce your monthly payments and save thousands over the life of the loan.

    See today's rates

    $480/mo

    Est. payment

    Explore your selling options

    Work with a Zillow partner agent

    Leverage their expertise and Zillow's premium Showcase listings to get your home seen by more buyers.

    Get started

    List with your own agent

    Get your home in front of millions of buyers by listing it on Zillow.

    Learn how to do it

    Sell it yourself

    Take full control of how buyers see your home on Zillow by listing For Sale by Owner (FSBO).

    List your home

    What's special

    Move-in ready and freshly updated! This 3BR/2BA home in Carencro has been painted from floor to ceiling and features brand-new laminate in all bedrooms. The open floor plan connects the living, dining, and kitchen areas seamlessly, creating a bright and inviting space. The private primary suite offers comfort and convenience, while the two-car garage adds to the appeal.

    Zillow last checked:

    Listing updated:

    Listed by:

    Wendy Savoy,

    Coldwell Banker Trahan Real Estate Group

    Source: RAA,MLS#: 2500003406MLS Logo

    Facts & features

    Interior

    Bedrooms & bathrooms
    • Bedrooms: 3
    • Bathrooms: 2
    • Full bathrooms: 2
    Heating
    • Central
    Cooling
    • Central Air
    Appliances
    • Included: Dishwasher, Disposal, Microwave, Gas Stove Con
    • Laundry: Electric Dryer Hookup, Washer Hookup
    Features
    • Double Vanity, Separate Shower, Walk-In Closet(s), Granite Counters
    • Flooring: Carpet, Tile, Vinyl Plank
    • Windows: Double Pane Windows
    • Has fireplace: No
    Interior area
    • Total interior livable area: 1,678 sqft

    Property

    Parking
    • Total spaces: 2
    • Parking features: Attached, Garage
    • Garage spaces: 2
    • Has uncovered spaces: Yes
    Features
    • Stories: 1
    • Patio & porch: Covered
    • Exterior features: Outdoor Grill, Lighting
    • Fencing: Full,Privacy,Wood
    • Has view: Yes
    • Waterfront features: Walk To
    Lot
    • Size: 6,098 sqft
    • Dimensions: 50 x 120
    • Features: 0 to 0.5 Acres, Views
    Details
    • Parcel number: 6160802
    • Special conditions: Arms Length

    Construction

    Type & style
    • Home type: SingleFamily
    • Architectural style: Traditional
    • Property subtype: Single Family Residence
    Materials
    • Brick Veneer, Stucco, Vinyl Siding, Frame
    • Foundation: Post Tension
    • Roof: Composition
    Condition
    • Resale
    • Year built: 2018
    Details
    • Builder name: Dsld

    Utilities & green energy

    • Electric: Elec: SLEMCO
    • Gas: Gas: Atmos
    • Sewer: Public Sewer

    Community & neighborhood

    Community
    • Community features: Pool, Park, Playground
    Location
    • Region: Lafayette
    • Subdivision: Moss Bluff

    HOA & financial

    HOA
    • Has HOA: Yes
    • HOA fee: $480 annually
    • Amenities included: Pool, Recreation Facilities
    • Services included: Accounting, Maintenance Grounds

    Price history

    DateEventPrice
    1/12/2026Sold--
    Source: RAA #2500003406 Report a problem
    12/14/2025Pending sale$225,000$134/sqft
    Source: RAA #2500003406 Report a problem
    10/31/2025Price change$225,000-4.3%$134/sqft
    Source: RAA #2500003406 Report a problem
    9/12/2025Listed for sale$235,000$140/sqft
    Source: RAA #2500003406 Report a problem

    Public tax history

    Tax history is unavailable.

    Neighborhood: 70507

    Nearby schools

    GreatSchools rating
    Schools provided by the listing agent
    • Elementary: Carencro Bob Lilly
    • Middle: Carencro
    • High: Carencro

    Source: RAA. This data may not be complete. We recommend contacting the local school district to confirm school assignments for this home.

    Sell for more on Zillow
    Get a Zillow Showcase℠ listing at no additional cost and you could sell for .
    $220,000
    2% more
    +$4,400
    With Zillow Showcase(estimated)
    $224,400