Hard-to-find 2.5-acre property inside the city limits offering a beautifully maintained one-owner ranch with space to live, work, and entertain! This well-cared-for home features 3 bedrooms and 3 baths, highlighted by hardwood floors, vaulted ceilings in the great room, and a separate dining area perfect for gatherings. A masonry gas fireplace anchors the great room, creating a warm and inviting focal point. The kitchen is designed for both function and style with custom maple cabinetry, a center island, and a built-in desk area. The hall bath includes an onyx shower, while the spacious primary suite offers a walk-in closet with shelving and a private bath featuring a jetted tub, double vanity, and separate shower. The walk-out lower level adds valuable living space with a large family/rec room, third bath with fiberglass shower, and a convenient kitchenette complete with refrigerator, gas stove, and sink, ideal for guests or multi-generational living. Additional highlights include a 2-car attached garage, central vacuum system, and a 20.5 x 20.5 detached outbuilding with lean-to—perfect for a workshop, hobbies, or extra storage. Enjoy the rare blend of acreage and in-town convenience. All kitchen appliances stay, including three refrigerators and a chest freezer. Don't miss your opportunity to make this one yours!
Closed
Listed by: RE/MAX Today • Michelle A Otten • 636-259-6289
Bought with: EXP Realty, LLC
Price Unknown
112 Bates St, New Haven, MO 63068
3beds
3,151sqft
Single Family Residence
Built in 2003
2.5 Acres Lot
$346,100 Zestimate®
$--/sqft
$2,716 Estimated rent
Home value
$346,100
Estimated sales range
Not available
$2,716/mo
Zestimate® history
Owner options
List your home for rent
$2,716/mo
Rent Zestimate®
Find your next renter with Zillow Rental Manager. Plus, with online applications, you can quickly screen prospective tenants – for free.
$2,716/mo
Rent Zestimate®
Refinance and save
Refinancing to a lower rate could help reduce your monthly payments and save thousands over the life of the loan.
Explore your selling options
Work with a Zillow partner agent
Leverage their expertise and Zillow's premium Showcase listings to get your home seen by more buyers.
Get startedList with your own agent
Get your home in front of millions of buyers by listing it on Zillow.
Learn how to do itSell it yourself
Take full control of how buyers see your home on Zillow by listing For Sale by Owner (FSBO).
List your homeWhat's special
Central vacuum systemWalk-in closet with shelvingSpacious primary suiteHardwood floorsCenter islandBuilt-in desk areaCustom maple cabinetry
Zillow last checked:
Listing updated:
Listed by:
Michelle A Otten 636-259-6289,
RE/MAX Today
Bought with:
Terri Jeoffroy, 2019008210
EXP Realty, LLC
Source: MARIS,MLS#: 26013828 Originating MLS: Franklin County Board of REALTORS
Originating MLS: Franklin County Board of REALTORSFacts & features
Interior
Bedrooms & bathrooms
- Bedrooms: 3
- Bathrooms: 3
- Full bathrooms: 3
- Main level bathrooms: 2
- Main level bedrooms: 3
Primary bedroom
- Features: Floor Covering: Carpeting
- Level: Main
- Area: 264.06
- Dimensions: 16.2x16.3
Bedroom
- Features: Floor Covering: Carpeting
- Level: Main
- Area: 183.32
- Dimensions: 11.11x16.5
Bedroom 2
- Features: Floor Covering: Carpeting
- Level: Main
- Area: 201.3
- Dimensions: 12.2x16.5
Primary bathroom
- Features: Floor Covering: Luxury Vinyl Tile
- Level: Main
- Area: 102.6
- Dimensions: 11.4x9
Bathroom
- Features: Floor Covering: Luxury Vinyl Tile
- Level: Main
- Area: 31.98
- Dimensions: 7.8x4.1
Bathroom 3
- Features: Floor Covering: Luxury Vinyl Tile
- Level: Basement
- Area: 63.54
- Dimensions: 10.4x6.11
Breakfast room
- Features: Floor Covering: Wood
- Level: Main
- Area: 162.24
- Dimensions: 10.4x15.6
Dining room
- Features: Floor Covering: Wood
- Level: Main
- Area: 114.3
- Dimensions: 12.7x9
Great room
- Features: Floor Covering: Wood
- Level: Main
- Area: 318.78
- Dimensions: 16.1x19.8
Kitchen
- Features: Floor Covering: Wood
- Level: Main
- Area: 157.76
- Dimensions: 11.6x13.6
Kitchen
- Features: Floor Covering: Luxury Vinyl Plank
- Level: Basement
- Area: 99.19
- Dimensions: 10.9x9.1
Laundry
- Features: Floor Covering: Luxury Vinyl Tile
- Level: Main
- Area: 86.64
- Dimensions: 15.2x5.7
Recreation room
- Features: Floor Covering: Luxury Vinyl Plank
- Level: Lower
- Area: 1242.36
- Dimensions: 35.7x34.8
Heating
- Forced Air
Cooling
- Ceiling Fan(s), Central Air
Appliances
- Included: Dishwasher, Disposal, Freezer, Microwave, Free-Standing Electric Oven, Free-Standing Gas Oven, Refrigerator, Free-Standing Refrigerator, Electric Water Heater, Water Softener
- Laundry: Main Level, Sink
Features
- Ceiling Fan(s), Central Vacuum, Dining/Living Room Combo, Double Vanity, Eat-in Kitchen, High Speed Internet, Kitchen Island, Separate Dining, Separate Shower, Storage, Vaulted Ceiling(s), Walk-In Closet(s), Workshop/Hobby Area
- Flooring: Carpet, Hardwood, Laminate
- Doors: Panel Door(s)
- Basement: Concrete,Partially Finished,Storage Space,Walk-Out Access
- Number of fireplaces: 1
- Fireplace features: Gas, Great Room, Masonry
Interior area
- Total structure area: 3,151
- Total interior livable area: 3,151 sqft
- Finished area above ground: 1,914
- Finished area below ground: 1,237
Property
Parking
- Total spaces: 2
- Parking features: Garage - Attached
- Attached garage spaces: 2
Features
- Levels: One
- Exterior features: Courtyard, Fire Pit, Rain Gutters, Storage
- Fencing: Partial,Privacy
Lot
- Size: 2.5 Acres
- Features: Adjoins Wooded Area, Back Yard, Front Yard, Landscaped
Details
- Additional structures: Equipment Shed, Outbuilding
- Parcel number: 0473602099205000
- Special conditions: Standard
Construction
Type & style
- Home type: SingleFamily
- Architectural style: Ranch
- Property subtype: Single Family Residence
Materials
- Frame, Vinyl Siding
- Foundation: Concrete Perimeter, Permanent
- Roof: Architectural Shingle
Condition
- Year built: 2003
Utilities & green energy
- Electric: Ameren
- Sewer: Public Sewer
- Water: Public
- Utilities for property: Electricity Connected, Sewer Connected, Water Connected
Community & HOA
Community
- Subdivision: None
HOA
- Has HOA: No
Location
- Region: New Haven
Financial & listing details
- Tax assessed value: $41,032
- Annual tax amount: $3,111
- Date on market: 4/1/2026
- Cumulative days on market: 21 days
- Listing terms: Cash,Conventional
- Ownership: Private
- Electric utility on property: Yes
- Road surface type: Gravel
Price history
| Date | Event | Price |
|---|---|---|
| 4/22/2026 | Sold | -- |
Source:  MARIS #26013828 Report a problem MARIS #26013828 Report a problem | ||
| 4/22/2026 | Pending sale | $339,900$108/sqft |
Source: MARIS #26013828 Report a problem | ||
| 4/2/2026 | Contingent | $339,900$108/sqft |
Source: MARIS #26013828 Report a problem | ||
| 4/1/2026 | Listed for sale | $339,900$108/sqft |
Source: MARIS #26013828 Report a problem | ||
Public tax history
| Year | Property taxes | Tax assessment |
|---|---|---|
| 2025 | $3,111 +19.3% | $41,032 +21.2% |
| 2024 | $2,609 +4.3% | $33,866 |
| 2023 | $2,502 -16% | $33,866 -17.1% |
| 2022 | $2,977 +0.2% | $40,831 |
| 2021 | $2,971 +5.1% | $40,831 +4.6% |
| 2020 | $2,827 +14.5% | $39,034 |
| 2019 | $2,470 -0.1% | $39,034 +14.8% |
| 2017 | $2,472 +8.5% | $33,989 +3.6% |
| 2016 | $2,277 | $32,802 |
| 2015 | $2,277 | $32,802 -1.3% |
| 2014 | $2,277 | $33,241 |
| 2013 | -- | $33,241 -4.9% |
| 2012 | -- | $34,949 |
| 2011 | -- | $34,949 -5.2% |
| 2010 | -- | $36,870 |
| 2009 | -- | $36,870 +3.5% |
| 2006 | $2,047 -2.8% | $35,608 |
| 2005 | $2,107 +32.3% | $35,608 +27.7% |
| 2004 | $1,592 | $27,877 |
Find assessor info on the county website
Neighborhood: 63068
Nearby homes
- $235,3003 bd2 ba1.5k sqft911 Miller St, New Haven, MO 63068Off Market
- $101,2002 bd1 ba739 sqft913 Miller St, New Haven, MO 63068Off Market
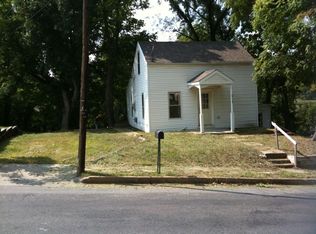
- $1,824-- bd1 ba690 sqft915 Miller St, New Haven, MO 63068Off Market
- $84-- bd-- ba-- sqftBates St, New haven, MO 63068Off Market
- $606-- bd-- ba-- sqftSallie St, New haven, MO 63068Off Market
- $285-- bd-- ba-- sqftSallie St, New haven, MO 63068Off Market
- $178,300-- bd-- ba-- sqftSallie St, New haven, MO 63068Off Market
- $179,1002 bd1 ba1.1k sqft917 Miller St, New Haven, MO 63068Off Market
Nearby schools
GreatSchools rating
- 9/10New Haven Elementary SchoolGrades: PK-6Distance: 0.5 mi
- 6/10New Haven Middle SchoolGrades: 7-8Distance: 1.2 mi
- 10/10New Haven High SchoolGrades: 9-12Distance: 1.2 mi
Schools provided by the listing agent
- Elementary: New Haven Elem.
- Middle: New Haven Middle
- High: New Haven High
Source: MARIS. This data may not be complete. We recommend contacting the local school district to confirm school assignments for this home.
- Missouri
- Franklin County
- New Haven
- 63068
- 112 Bates St
