Beautiful, unique property situated on a quiet cul-de-sac. Come see this 3-bedroom + 2 Bonus Rooms, 2.5-bath home with detached 3+ car garage + workshop + a 569 SqFt finished bonus room above. Spacious ¾ Acre lot with a true timber beam covered deck, hot tub, and above-ground pool with filter pump.
Inside you will find gorgeous Hickory hardwood floors throughout, bright living spaces, upstairs reading nook, and a remodeled kitchen (2022) with granite, stainless appliances including dual dishwashers, custom hickory cabinets, under cabinet lighting, walk-in pantry with custom built in shelving, and a hand-made end grain butcher block island. In the main floor master suite, you will find a zero-entry walk-in shower with custom tile floor and surround.
Some of the other features include a whole house auto- generator that can sustain the home for 10-14 days, water softener on well in the walk in well house, reverse osmosis system in the kitchen, 500 Gallon Propane tank, Tankless hot water heater, brand new gravel driveway, hot and cold outdoor spigots, and a large fenced in backyard and landscape designed for year-round interest including unique plants and trees throughout the property.
Just 15 minutes to downtown Wilmington, UNCW, and ILM Airport. No HOA! Such a unique property where you can find peace and still be close to everything! Book your showing today!
Sold for $560,000
$560,000
112 Bavarian Drive, Castle Hayne, NC 28429
3beds
2,910sqft
Single Family Residence
Built in 1999
0.75 Acres Lot
$560,500 Zestimate®
$192/sqft
$3,306 Estimated rent
Home value
$560,500
$521,000 - $605,000
$3,306/mo
Zestimate® history
Owner options
List your home for rent
$3,306/mo
Rent Zestimate®
Find your next renter with Zillow Rental Manager. Plus, with online applications, you can quickly screen prospective tenants – for free.
$3,306/mo
Rent Zestimate®
Refinance and save
$3,309/mo
Est. payment
Refinancing to a lower rate could help reduce your monthly payments and save thousands over the life of the loan.
$3,309/mo
Est. payment
Explore your selling options
Work with a Zillow partner agent
Leverage their expertise and Zillow's premium Showcase listings to get your home seen by more buyers.
Get startedList with your own agent
Get your home in front of millions of buyers by listing it on Zillow.
Learn how to do itSell it yourself
Take full control of how buyers see your home on Zillow by listing For Sale by Owner (FSBO).
List your homeWhat's special
Zillow last checked:
Listing updated:
Listed by:
Kim A Penrose 910-777-9952,
Coldwell Banker Sea Coast Advantage
Bought with:
Landyn Lewis, 320282
Intracoastal Realty Corp
Source: Hive MLS,MLS#: 100529190 Originating MLS: Cape Fear Realtors MLS, Inc.
Originating MLS: Cape Fear Realtors MLS, Inc.Facts & features
Interior
Bedrooms & bathrooms
- Bedrooms: 3
- Bathrooms: 3
- Full bathrooms: 2
- 1/2 bathrooms: 1
Rooms
- Room types: Living Room, Breakfast Nook, Dining Room, Master Bedroom, Laundry, Bathroom 1, Bathroom 2, Bedroom 2, Bedroom 3, Bedroom 4, Bathroom 3, Other, Fnshd Room over Garage
Primary bedroom
- Level: First
- Dimensions: 18 x 1611
Bedroom 2
- Level: Second
- Dimensions: 1211 x 87
Bedroom 3
- Level: Second
- Dimensions: 13 x 87
Bedroom 4
- Level: Second
- Dimensions: 172 x 87
Bathroom 1
- Level: First
- Dimensions: 103 x 97
Bathroom 2
- Level: First
- Dimensions: 46 x 45
Bathroom 3
- Level: Second
- Dimensions: 1110 x 87
Breakfast nook
- Level: First
- Dimensions: 103 x 82
Dining room
- Level: First
- Dimensions: 131 x 122
Other
- Level: Second
- Dimensions: 35 x 158
Kitchen
- Level: First
- Dimensions: 13 x 126
Laundry
- Level: First
- Dimensions: 85 x 55
Living room
- Level: First
- Dimensions: 231 x 131
Other
- Description: Reading Nook
- Level: Second
- Dimensions: 107 x 94
Heating
- Heat Pump, Baseboard, Electric, Forced Air
Cooling
- Central Air, Wall/Window Unit(s), Heat Pump
Appliances
- Included: Gas Oven, Built-In Microwave, Water Softener, Washer, Refrigerator, Ice Maker, Dryer, Disposal, Dishwasher
- Laundry: Laundry Room
Features
- Master Downstairs, Walk-in Closet(s), Solid Surface, Whole-Home Generator, Bookcases, Kitchen Island, Ceiling Fan(s), Hot Tub, Pantry, Walk-in Shower, Blinds/Shades, Walk-In Closet(s)
- Flooring: Tile, Wood
- Windows: Thermal Windows
- Attic: Attic Fan,Pull Down Stairs
- Has fireplace: No
- Fireplace features: None
Interior area
- Total structure area: 2,341
- Total interior livable area: 2,910 sqft
Property
Parking
- Total spaces: 4
- Parking features: Workshop in Garage, Garage Faces Front, Detached, Gravel, Garage Door Opener, Off Street
- Garage spaces: 4
Accessibility
- Accessibility features: Accessible Full Bath
Features
- Levels: Two
- Stories: 2
- Patio & porch: Covered, Deck, Porch
- Exterior features: Outdoor Shower
- Pool features: Above Ground, Pool/Spa Combo
- Fencing: Back Yard
Lot
- Size: 0.75 Acres
- Dimensions: 41' x 200' x 269' x 317'
- Features: Cul-De-Sac
Details
- Additional structures: Workshop
- Parcel number: R01700003004004
- Zoning: RA
- Special conditions: Standard
- Other equipment: Generator
Construction
Type & style
- Home type: SingleFamily
- Property subtype: Single Family Residence
Materials
- Brick, Vinyl Siding
- Foundation: Brick/Mortar, Crawl Space
- Roof: Composition
Condition
- New construction: No
- Year built: 1999
Utilities & green energy
- Sewer: Septic Tank
- Water: Well
- Utilities for property: Cable Available
Community & HOA
Community
- Security: Smoke Detector(s)
- Subdivision: Marathon Farms
HOA
- Has HOA: No
Location
- Region: Castle Hayne
Financial & listing details
- Price per square foot: $192/sqft
- Tax assessed value: $555,200
- Annual tax amount: $2,101
- Date on market: 11/9/2025
- Cumulative days on market: 11 days
- Listing agreement: Exclusive Right To Sell
- Listing terms: Cash,Conventional,FHA,VA Loan
- Road surface type: Paved
Price history
| Date | Event | Price |
|---|---|---|
| 11/19/2025 | Sold | $560,000-1.8%$192/sqft |
Source:  Hive MLS #100529190 Report a problem Hive MLS #100529190 Report a problem | ||
| 9/16/2025 | Pending sale | $570,000$196/sqft |
Source: Hive MLS #100529190 Report a problem | ||
| 9/5/2025 | Listed for sale | $570,000+301.4%$196/sqft |
Source: Hive MLS #100529190 Report a problem | ||
| 7/5/2016 | Sold | $142,000$49/sqft |
Source: Public Record Report a problem | ||
| 2/12/2014 | Sold | $142,000-11.3%$49/sqft |
Source: Hive MLS #30499520 Report a problem | ||
| 12/19/2013 | Listed for sale | $160,000-13%$55/sqft |
Source: Wilkinson & Associates ERA Powered #499520 Report a problem | ||
| 2/1/2013 | Listing removed | $184,000$63/sqft |
Source: Wilkinson and Associates #479034 Report a problem | ||
| 9/1/2012 | Price change | $184,000-3.2%$63/sqft |
Source: Wilkinson and Associates #479034 Report a problem | ||
| 7/7/2012 | Listed for sale | $190,000$65/sqft |
Source: Wilkinson and Associates #479034 Report a problem | ||
Public tax history
| Year | Property taxes | Tax assessment |
|---|---|---|
| 2025 | $2,175 -9% | $555,200 +25.2% |
| 2024 | $2,391 +0.2% | $443,500 |
| 2023 | $2,385 -0.9% | $443,500 |
| 2022 | $2,407 -1.3% | $443,500 |
| 2021 | $2,440 +37.3% | $443,500 +57.8% |
| 2020 | $1,777 +10.5% | $281,000 +10.5% |
| 2019 | $1,608 | $254,300 |
| 2018 | $1,608 | $254,300 |
| 2017 | $1,608 +14.2% | $254,300 +25.1% |
| 2016 | $1,409 +7.6% | $203,300 |
| 2015 | $1,309 +1.7% | $203,300 |
| 2014 | $1,287 | $203,300 |
| 2013 | -- | $203,300 |
| 2012 | -- | $203,300 -13.2% |
| 2011 | -- | $234,191 |
| 2010 | -- | $234,191 |
| 2009 | -- | -- |
| 2008 | -- | -- |
| 2007 | -- | -- |
| 2005 | -- | $141,334 |
| 2004 | -- | $141,334 +6.3% |
| 2003 | -- | $132,962 |
| 2002 | -- | $132,962 |
| 2001 | -- | $132,962 +92.2% |
| 2000 | -- | $69,176 |
Find assessor info on the county website
Neighborhood: 28429
Nearby homes
- $409,9003 bd3 ba1.7k sqft114 Bavarian Dr, Castle Hayne, NC 28429Off Market
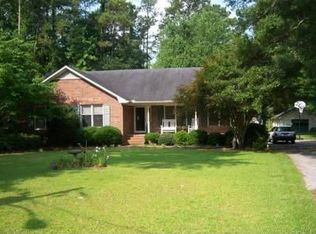
- $375,2003 bd2 ba1.7k sqft110 Bavarian Dr, Castle Hayne, NC 28429Off Market
- $387,6003 bd2 ba1.3k sqft3622 Marathon Ave, Castle Hayne, NC 28429Off Market
- $328,1003 bd2 ba1.3k sqft108 Bavarian Dr, Castle Hayne, NC 28429Off Market
- $382,3003 bd2 ba1.5k sqft113 Bavarian Dr, Castle Hayne, NC 28429Off Market
- $565,0003 bd3 ba2k sqft129 Brookgreen Rd, Castle Hayne, NC 28429Sold
- $99,7000.461 Acres4 Bavarian Dr, Castle Hayne, NC 28429Off Market
- $357,6003 bd2 ba1.5k sqft111 Bavarian Dr, Castle Hayne, NC 28429Off Market
Nearby schools
GreatSchools rating
- 7/10Castle Hayne ElementaryGrades: PK-5Distance: 1.5 mi
- 8/10Holly Shelter Middle SchoolGrades: 6-8Distance: 1.5 mi
- 4/10Emsley A Laney HighGrades: 9-12Distance: 4 mi
Schools provided by the listing agent
- Elementary: Castle Hayne
- Middle: Holly Shelter
- High: Laney
Source: Hive MLS. This data may not be complete. We recommend contacting the local school district to confirm school assignments for this home.
Get a cash offer in 3 minutes
Find out how much your home could sell for in as little as 3 minutes with a no-obligation cash offer.
Estimated market value
$560,500
Get a cash offer in 3 minutes
Find out how much your home could sell for in as little as 3 minutes with a no-obligation cash offer.
Estimated market value
$560,500
- North Carolina
- New Hanover County
- Castle Hayne
- 28429
- 112 Bavarian Drive
Nearby cities
Nearby zip codes
Other Castle Hayne Topics
