Skip main navigation
Sold for $1,480,000
  • $1,480,000

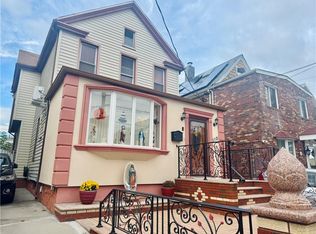
    112 Bay 10th St, Brooklyn, NY 11228

    6beds
    2,480sqft
    Multi Family
    Built in 1950
    -- sqft lot
    $1,481,400 Zestimate®
    $597/sqft
    $3,023 Estimated rent

    Home value

    $1,481,400

    $1.36M - $1.60M

    $3,023/mo

    Zestimate® history
    Loading
    Loading...

    Owner options

    List your home for rent

    $3,023/mo

    Rent Zestimate®

    Find your next renter with Zillow Rental Manager. Plus, with online applications, you can quickly screen prospective tenants – for free.

    Learn more

    $3,023/mo

    Rent Zestimate®

    Refinance and save

    $8,706/mo

    Est. payment

    Refinancing to a lower rate could help reduce your monthly payments and save thousands over the life of the loan.

    See today's rates

    $8,706/mo

    Est. payment

    Explore your selling options

    Work with a Zillow partner agent

    Leverage their expertise and Zillow's premium Showcase listings to get your home seen by more buyers.

    Get started

    List with your own agent

    Get your home in front of millions of buyers by listing it on Zillow.

    Learn how to do it

    Sell it yourself

    Take full control of how buyers see your home on Zillow by listing For Sale by Owner (FSBO).

    List your home

    What's special

    Cozy fireplacePrivate backyard oasisHigh-end finishesWell-appointed bedroomsOpen floor planElegant hardwood flooringSpacious patio
    Welcome to this spacious and modern six-bedroom, three-bathroom fully detached home. Designed for comfort and entertaining, this residence features an open floor plan with high-end finishes, including elegant hardwood flooring and a beautifully updated kitchen with quartz countertops. Large windows fill the home with natural light, creating a warm and inviting atmosphere. Come outside to a private backyard oasis with a spacious patio and plenty of green space—ideal for outdoor gatherings, gardening, or quiet relaxation. The well-appointed bedrooms and bathrooms provide ample space and privacy. The expansive living and dining area, highlighted by vaulted ceilings and abundant natural light, is perfect for both casual evenings and festive gatherings. A cozy fireplace (if applicable) adds charm to the living space. Recent updates offer peace of mind for the next owner: Roof (2024): Brand-new with 20-year architectural shingles for durability and curb appeal. HVAC & Water Heater: Upgraded central heating and cooling system, plus a new water heater for energy efficiency and year-round comfort. Beyond the home, enjoy the convenience of a prime location. Nearby, you'll find parks with playgrounds, trails, and sports courts. Shopping, dining, and entertainment options are just minutes away, with a shopping center on 86th Street for daily needs. A weekly farmers’ market offers fresh local produce, and seasonal events foster a welcoming community atmosphere. Commuting is easy with access to major highways and public transit, including a nearby commuter D-line station. Schedule a showing today and experience the perfect blend of style, comfort, and convenience!

    Zillow last checked:

    Listing updated:

    Listed by:

    Michelle J. Zhang 646-937-2188,

    RE/MAX Edge

    Source: BNYMLS,MLS#: 490056MLS Logo

    Facts & features

    Interior

    Bedrooms & bathrooms
    • Bedrooms: 6
    • Bathrooms: 3
    • Full bathrooms: 3
    Heating
    • Natural Gas, Steam/Radiator
    Cooling
    • A/C Unit
    Appliances
    • Included: Gas Water Heater
    Features
    • Flooring: Hardwood, Tile
    • Basement: Full
    Interior area
    • Total structure area: 2,480
    • Total interior livable area: 2,480 sqft

    Property

    Parking
    • Parking features: Shared Drive, Built-In Garage
    • Has attached garage: Yes
    • Has uncovered spaces: Yes
    Features
    • Stories: 3
    Lot
    • Size: 2,707 Square Feet
    • Dimensions: 28x97
    • Features: Back Yard, Front Yard
    Details
    • Foundation area: 1040
    • Special conditions: Arm's Length

    Construction

    Type & style
    • Home type: MultiFamily
    • Property subtype: Multi Family
    Materials
    • Stucco, Block, Masonry
    • Foundation: Block, Stone
    • Roof: Tile
    Condition
    • Year built: 1950

    Utilities & green energy

    • Electric: 200 Amp

    Community & HOA

    Community
    • Subdivision: Brooklyn
    Location
    • Region: Brooklyn

    Financial & listing details

    • Price per square foot: $597/sqft
    • Annual tax amount: $6,664
    • Date on market: 3/15/2025
    • Cumulative days on market: 233 days

    Price history

    DateEventPrice
    4/29/2026Sold$1,480,000-7.4%$597/sqft
    Source: BNYMLS #490056 Report a problem
    11/3/2025Pending sale$1,599,000$645/sqft
    Source: BNYMLS #494201 Report a problem
    7/4/2025Price change$1,599,000-8.6%$645/sqft
    Source: BNYMLS #490056 Report a problem
    4/21/2025Price change$1,750,000-7.8%$706/sqft
    Source: BNYMLS #490056 Report a problem
    3/15/2025Listed for sale$1,899,000$766/sqft
    Source: BNYMLS #490056 Report a problem

    Public tax history

    Tax history is unavailable.

    Neighborhood: Bath Beach

    Nearby schools

    GreatSchools rating